Skip main navigation
Off market
  • $208,300

    2110 E Winchester St, Wichita, KS 67216

    3beds
    1,792sqft
    MobileManufactured
    Built in 2009
    0.93 Acres Lot
    $208,300 Zestimate®
    $116/sqft
    $1,446 Estimated rent

    Home value

    $208,300

    $194,000 - $223,000

    $1,446/mo

    Zestimate® history
    Loading
    Loading...

    Owner options

    List your home for rent

    $1,446/mo

    Rent Zestimate®

    Find your next renter with Zillow Rental Manager. Plus, with online applications, you can quickly screen prospective tenants – for free.

    Learn more

    $1,446/mo

    Rent Zestimate®

    Refinance and save

    $1,091/mo

    Est. payment

    Refinancing to a lower rate could help reduce your monthly payments and save thousands over the life of the loan.

    See today's rates

    $1,091/mo

    Est. payment

    Explore your selling options

    Work with a Zillow partner agent

    Leverage their expertise and Zillow's premium Showcase listings to get your home seen by more buyers.

    Get started

    List with your own agent

    Get your home in front of millions of buyers by listing it on Zillow.

    Learn how to do it

    Sell it yourself

    Take full control of how buyers see your home on Zillow by listing For Sale by Owner (FSBO).

    List your home

    What's special

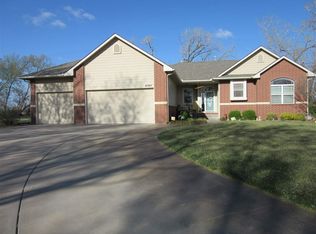
    WOW!! Beautifully maintained and very good quality factory built Ranch Home. 3 bedrooms, 2 baths, on .93 acre lot!! This home comes complete with vaulted ceilings, permanent siding, lots of transom windows. 2X6 exterior construction for added insulation and lowered energy bills. Insulated floor too! Huge Kitchen comes complete with Raised panel oak cabinetry upgrades and beautiful arched openings. Lots of cabinets and pantry & Island for extra storage. 2 Large wood decks, one at front and the other at the back exit of home. You must see this Man Cave or huge garage!! 30 X 40 X10 with Heat and Air, also has a 10 x 10 office inside. Privacy fenced yard on 3 sides. Home is on Well water but public water is available if buyer wishes to hook up, however water is plentiful and of good quality and basically "free," so these owners chose to stay with well water. Very sandy soil, so good for septic too. NO SPECIALS!! Move-In Ready, so Call Today for your private showing.

    This property is off market, which means it's not currently listed for sale or rent on Zillow. This may be different from what's available on other websites or public sources.

    Facts & features

    Interior

    Bedrooms & bathrooms
    • Bedrooms: 3
    • Bathrooms: 2
    • Full bathrooms: 2
    Heating
    • Forced air, Electric, Gas
    Cooling
    • Central
    Appliances
    • Included: Dishwasher, Microwave, Range / Oven
    • Laundry: Main Level, Separate Room
    Features
    • Ceiling Fan(s), Kitchen Island, Pantry, Walk-In Closet(s), Vaulted Ceiling(s), Kitchen/Dining Combo, Desk, Electric Hookup, Eating Bar
    • Flooring: Carpet, Linoleum / Vinyl
    • Doors: Storm Door(s)
    • Windows: Storm Windows/Ins Glass, Window Coverings-Part
    Interior area
    • Total interior livable area: 1,792 sqft
    • Finished area below ground: 0

    Property

    Parking
    • Total spaces: 4
    • Parking features: Garage - Detached
    Features
    • Patio & porch: Deck
    • Exterior features: Vinyl, Metal
    • Fencing: Wood
    • Frontage type: Paved Frontage
    Lot
    • Size: 0.93 Acres
    • Features: Standard
    Details
    • Additional structures: Outbuilding
    • Parcel number: 087218340310100500
    • Other equipment: Range Hood

    Construction

    Type & style
    • Home type: MobileManufactured
    • Architectural style: Ranch
    Materials
    • Roof: Composition
    Condition
    • Year built: 2009

    Utilities & green energy

    • Electric: 220 Volts in Laundry
    • Sewer: Septic Tank
    • Water: Private
    • Utilities for property: Natural Gas

    Community & neighborhood

    Location
    • Region: Wichita

    Other

    Other facts
    • Flooring: Carpet, Vinyl
    • Sewer: Septic Tank
    • WaterSource: Private
    • Heating: Forced Air, Gas
    • Appliances: Dishwasher, Range/Oven, Microwave
    • InteriorFeatures: Ceiling Fan(s), Kitchen Island, Pantry, Walk-In Closet(s), Vaulted Ceiling(s), Kitchen/Dining Combo, Desk, Electric Hookup, Eating Bar
    • ArchitecturalStyle: Ranch
    • GarageYN: true
    • HeatingYN: true
    • PatioAndPorchFeatures: Deck
    • CoolingYN: true
    • Roof: Composition
    • ElectricOnPropertyYN: True
    • CoveredSpaces: 4
    • Cooling: Central Air, Electric
    • BelowGradeFinishedAreaSource: Owner
    • Fencing: Wood
    • OtherStructures: Outbuilding
    • ParkingFeatures: Garage Door Opener, RV Access/Parking, Oversized
    • DoorFeatures: Storm Door(s)
    • BelowGradeFinishedArea: 0
    • LaundryFeatures: Main Level, Separate Room
    • RoomMasterBedroomFeatures: Laminate Counters, Master Bdrm on Main Level, Two Sinks, Shower/Master Bedroom
    • RoomKitchenLevel: Main
    • RoomLivingRoomLevel: Main
    • RoomMasterBedroomLevel: Main
    • ExteriorFeatures: Rain Gutters
    • FrontageType: Paved Frontage
    • Utilities: Natural Gas
    • Electric: 220 Volts in Laundry
    • OtherEquipment: Range Hood
    • WindowFeatures: Storm Windows/Ins Glass, Window Coverings-Part
    • LotFeatures: Standard
    • ConstructionMaterials: Vinyl/Metal Siding
    • MlsStatus: Active
    • TaxAnnualAmount: 1435.35

    Price history

    DateEventPrice
    3/19/2021Sold--
    Source: SCKMLS as distributed by MLS GRID #591266 Report a problem
    1/15/2021Pending sale$150,000$84/sqft
    Source: Berkshire Hathaway HomeServices #591266 Report a problem
    1/15/2021Listed for sale$150,000$84/sqft
    Source: Berkshire Hathaway HomeServices #591266 Report a problem
    1/15/2021Pending sale$150,000$84/sqft
    Source: PenFed Realty #591266 Report a problem
    1/14/2021Listed for sale$150,000+33.3%$84/sqft
    Source: Berkshire Hathaway PenFed Realty #591266 Report a problem
    11/6/2014Sold--
    Source: SCKMLS as distributed by MLS GRID #372925 Report a problem
    9/9/2014Listed for sale$112,500$63/sqft
    Source: RE/MAX Realty Pro (E 21st) #372925 Report a problem

    Public tax history

    YearProperty taxesTax assessment
    2025$1,285 +3.7%$12,222 +4.8%
    2024$1,238 +7.5%$11,666 +13.4%
    2023$1,152 +3%$10,286
    2022$1,119 -17.5%--
    2021$1,357 -5.5%--
    2020$1,435 -0.7%$12,165 -0.5%
    2019$1,446 +8.3%$12,225 +7.1%
    2018$1,335 -20.5%$11,415
    2017$1,679 +91.1%--
    2016$879 -60.4%--
    2015$2,221 -2.4%--
    2014$2,277 --
    2013-- --
    2012-- --
    2011-- $5,296 +109.3%
    2008-- $2,530
    2007-- $2,530
    2006-- $2,530
    2005-- $2,530
    2004-- $2,530
    2003-- $2,530
    2002-- $2,530 +427.1%
    2000-- $480

    Find assessor info on the county website

    Neighborhood: 67216

    Nearby schools

    GreatSchools rating
    Schools provided by the listing agent
    • Elementary: Ruth Clark
    • Middle: Haysville
    • High: Campus
    • District: Haysville School District (Usd 261)

    Source: The MLS. This data may not be complete. We recommend contacting the local school district to confirm school assignments for this home.

    Sell for more on Zillow
    Get a Zillow Showcase℠ listing at no additional cost and you could sell for .
    $208,300
    2% more
    +$4,166
    With Zillow Showcase(estimated)
    $212,466