Skip main navigation
Off market
  • $396,400

    6751 S Grove Ct, Wichita, KS 67216

    3beds
    3baths
    2,719sqft
    SingleFamily
    Built in 2004
    0.46 Acres Lot
    $396,400 Zestimate®
    $146/sqft
    $2,181 Estimated rent

    Home value

    $396,400

    $377,000 - $416,000

    $2,181/mo

    Zestimate® history
    Loading
    Loading...

    Owner options

    List your home for rent

    $2,181/mo

    Rent Zestimate®

    Find your next renter with Zillow Rental Manager. Plus, with online applications, you can quickly screen prospective tenants – for free.

    Learn more

    $2,181/mo

    Rent Zestimate®

    Refinance and save

    $2,521/mo

    Est. payment

    Refinancing to a lower rate could help reduce your monthly payments and save thousands over the life of the loan.

    See today's rates

    $2,521/mo

    Est. payment

    Explore your selling options

    Work with a Zillow partner agent

    Leverage their expertise and Zillow's premium Showcase listings to get your home seen by more buyers.

    Get started

    List with your own agent

    Get your home in front of millions of buyers by listing it on Zillow.

    Learn how to do it

    Sell it yourself

    Take full control of how buyers see your home on Zillow by listing For Sale by Owner (FSBO).

    List your home

    What's special

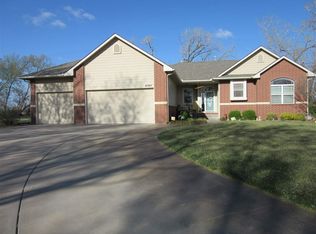
    Sedgwick County's Tax Appraisal Price Does Not Include The Finished Basement Or The Detached Shop. Master Bedroom 14 X 16 With Double Trey Faux Painted Ceiling , Double Crown Molding, Custom Wall Covering, Large Walk-In Closet, Door To Deck & Picture Window Looking Out To Back Yard, Can Lights, Ceiling Fan Large Master Bath Matching Faux Ceiling And Crown Molding, Matching Wall Covering, Can Lights. Big Shower & Soaker Tub, Ceiling Fan, Hickory Vanity W / Solid Surface Double Sinks Dining Off Kitchen W / Picture Window Looking Out To Deck Kitchen Hickory Cabinetry & Flooring W / Corion Counter Top, Pantry & Laundry Off Kitchen, Trash Compactor & Eating Bar, Corner Cabinet W / Lazy Susan Living Room Stone Gas Fireplace W / Custom Mantle & Hearth. Ceiling Fan 2nd Bath Tub / Shower W / Solid Surface Vanity Bedroom #2 Vaulted Ceiling W / Ceiling Fan & Arched Window Stairs / Entry Wide Stairs W / Hickory And Carpet Flooring Widened Steps To Basement W / Oak Banister Bedroom #3 13 X 21 W / View Out Window, Walk-In Closet & Ceiling Fan Foyer Between Family Room, Bathroom & Bedroom Basement Bath Tub / Shower W Solid Surface Vanity Family Room 16 X 28 W/ Stone Gas Fireplace & Hearth, Ceiling Fan Bonus Room 10 X 14 W / Small Closet, Ceiling Fan ( Used As Bedroom) Deck Covered Off Living Room, Composite Floor, French Doors And Stamped Concrete Patio, Ceiling Fan Garage Large Oversize 3 Car With 8' Doors, Custom Painted Floor & Carpet, Overhead & Attic Storage Space, Ceiling Fan House Details This House Has Custom Wood Trim Through Out W / 6 Panel Oak Doors, 10' Ceilings Thru Out Except Baths (9'). All Windows 6' High, Full Brick On Front of House With Brick 1/2 On East Side W / Stone Quoins, Concrete Siding, Nice Wooded Lot West of House Detached Shop Concrete Siding 30' X 36' W / 12' Ceiling & Ceiling Fans, Custom Painted Floor, Plywood Walls Floor To Ceiling, 8' Tall Doors, & Sink (Car Lift & Compressor Available Separately) Big Cus

    This property is off market, which means it's not currently listed for sale or rent on Zillow. This may be different from what's available on other websites or public sources.
    Facts & features

    Interior

    Bedrooms & bathrooms
    • Bedrooms: 3
    • Bathrooms: 3
    Heating
    • Forced air, Electric
    Cooling
    • Refrigerator
    Features
    • Basement: Finished
    Interior area
    • Total interior livable area: 2,719 sqft

    Property

    Parking
    • Parking features: Garage - Attached, Garage - Detached
    Features
    • Exterior features: Stucco, Wood, Cement / Concrete
    Lot
    • Size: 0.46 Acres
    Details
    • Parcel number: 087218340240100900

    Construction

    Type & style
    • Home type: SingleFamily
    Materials
    • Frame
    • Foundation: Other
    • Roof: Composition
    Condition
    • Year built: 2004

    Community & HOA

    Location
    • Region: Wichita

    Financial & listing details

    • Price per square foot: $146/sqft
    • Tax assessed value: $354,200
    • Annual tax amount: $4,674

    Price history

    DateEventPrice
    11/7/2014Sold--
    Source: SCKMLS as distributed by MLS GRID #367493 Report a problem

    Public tax history

    YearProperty taxesTax assessment
    2025$4,674 +2.7%$40,733 +4%
    2024$4,553 -1.8%$39,170
    2023$4,635 +13.7%$39,170
    2022$4,077 +7.7%--
    2021$3,785 +4.2%--
    2020$3,634 +4.9%$30,314 +5%
    2019$3,465 -0.7%$28,865 -1.5%
    2018$3,490 +5%$29,303
    2017$3,324 +110.2%--
    2016$1,581 -38.2%--
    2015$2,560 -13.3%--
    2014$2,953 --
    2013-- --
    2012-- --
    2011-- $19,873 -3%
    2008-- $20,482 +3.4%
    2007-- $19,815
    2006-- $19,815 +22.5%
    2005-- $16,182 +1290.2%
    2004-- $1,164 -41.2%
    2003-- $1,980
    2002-- $1,980 +13%
    2000-- $1,752
    Find assessor info on the county website

    Neighborhood: 67216

    Nearby schools

    GreatSchools rating
    Get pre-qualified for a loan
    At Zillow Home Loans, we can pre-qualify you in as little as 5 minutes with no impact to your credit score.

    An equal housing lender. NMLS #10287.

    Sell for more on Zillow
    Get a Zillow Showcase℠ listing at no additional cost and you could sell for .
    $396,400
    2% more
    +$7,928
    With Zillow Showcase(estimated)
    $404,328
