Welcome home! Nestled in the heart of Haysville, this inviting home offers the perfect combination of comfort and functionality. Inside, you'll find two spacious living areas, providing plenty of room to relax, entertain, or gather with family and friends. With 3 bedrooms, 2 bathrooms, and a 2-car garage, there's space for everyone to feel at home. Step outside to enjoy the fully fenced backyard, perfect for kids, pets, gardening, or summer barbecues. One of this home's biggest perks is the paid-off solar panel system, which will be paid in full at closing, allowing the new owner to enjoy the benefits of energy efficiency and potential savings on monthly utility costs without taking on a solar loan. Conveniently located near schools, parks, shopping, and dining, this home is ready for its next chapter. Schedule your private showing today!
Active
Price cut: $10K (7/30)
$215,000
326 N Jane St, Haysville, KS 67060
3beds
1,908sqft
Single Family Onsite Built
Built in 1977
9,147 Square Feet Lot
$213,200 Zestimate®
$113/sqft
$-- HOA
What's special
- 32 days |
- 947 |
- 49 |
Likely to sell faster than
Zillow last checked:
Listing updated:
Listed by:
Ashton Callison 316-204-0188,
Reece Nichols South Central Kansas
Source: SCKMLS as distributed by MLS GRID,MLS#: 676023
Facts & features
Interior
Bedrooms & bathrooms
- Bedrooms: 3
- Bathrooms: 2
- Full bathrooms: 2
Primary bedroom
- Description: Wood Laminate
- Level: Upper
- Area: 191.89
- Dimensions: 13'1"x14'8"
Kitchen
- Description: Vinyl
- Level: Upper
- Area: 99.08
- Dimensions: 9'8"x10'3"
Living room
- Description: Wood Laminate
- Level: Main
- Area: 283.56
- Dimensions: 19'4"x14'8"
Heating
- Forced Air, Electric
Cooling
- Central Air, Electric
Appliances
- Included: Dishwasher, Disposal, Microwave, Refrigerator, Range
- Laundry: In Basement
Features
- Basement: Finished
- Has fireplace: No
Interior area
- Total interior livable area: 1,908 sqft
- Finished area above ground: 1,236
- Finished area below ground: 672
Property
Parking
- Total spaces: 2
- Parking features: Attached
- Garage spaces: 2
Features
- Levels: Bi-Level
- Patio & porch: Deck
- Fencing: Chain Link
Lot
- Size: 9,147 Square Feet
- Features: Standard
Details
- Parcel number: 0872193204301010.00
Construction
Type & style
- Home type: SingleFamily
- Architectural style: Contemporary
- Property subtype: Single Family Onsite Built
Materials
- Frame w/Less than 50% Mas
- Foundation: Full, View Out, Walk Out Below Grade
- Roof: Composition
Condition
- Year built: 1977
Utilities & green energy
- Utilities for property: Sewer Available, Public
Community & HOA
Community
- Subdivision: PARADISE VALLEY
HOA
- Has HOA: No
Location
- Region: Haysville
Financial & listing details
- Price per square foot: $113/sqft
- Tax assessed value: $208,500
- Annual tax amount: $3,252
- Date on market: 7/16/2026
- Cumulative days on market: 33 days
- Ownership: Individual
- Road surface type: Paved
Estimated market value
$213,200
$203,000 - $224,000
$1,725/mo
Price history
Price history is unavailable.
Public tax history
| Year | Property taxes | Tax assessment |
|---|---|---|
| 2025 | $3,256 +12.8% | $23,978 +13.3% |
| 2024 | $2,887 -4.5% | $21,161 |
| 2023 | $3,024 +11.9% | $21,161 |
| 2022 | $2,701 -1.7% | -- |
| 2021 | $2,747 +5.1% | -- |
| 2020 | $2,614 +36.6% | $17,273 +36.5% |
| 2019 | $1,913 +4.8% | $12,650 +4% |
| 2018 | $1,826 +2.6% | $12,168 |
| 2017 | $1,779 +108.1% | -- |
| 2016 | $855 -50% | -- |
| 2015 | $1,710 -0.1% | -- |
| 2014 | $1,713 | -- |
| 2013 | -- | -- |
| 2012 | -- | -- |
| 2011 | -- | $11,374 |
| 2008 | -- | $11,374 +3% |
| 2007 | -- | $11,040 +6% |
| 2006 | -- | $10,419 +3% |
| 2005 | -- | $10,120 +3% |
| 2004 | -- | $9,821 |
| 2003 | -- | $9,821 +3% |
| 2002 | -- | $9,534 +13.3% |
| 2000 | -- | $8,418 |
Find assessor info on the county website
Monthly payment
Est. payment
Payment breakdown
Explore the cost of this home by adjusting the details. Changes won't be saved.Climate risks
Neighborhood: 67060
Nearby schools
GreatSchools rating
- 5/10Nelson Elementary SchoolGrades: PK-5Distance: 0.2 mi
- 4/10Haysville Middle SchoolGrades: 6-8Distance: 1.2 mi
- 2/10Campus High HaysvilleGrades: 9-12Distance: 2.3 mi
Schools provided by the listing agent
- Elementary: Nelson
- Middle: Haysville
- High: Campus
Source: SCKMLS as distributed by MLS GRID. This data may not be complete. We recommend contacting the local school district to confirm school assignments for this home.
- $242,6003 bd2 ba1.2k sqft346 N Jane St, Haysville, KS 67060Off Market
- $204,3003 bd2 ba1.2k sqft320 N Jane St, Haysville, KS 67060Off Market
- $---- bd-- ba-- sqft334 N Jane St, Haysville, KS 67060Sold
- $211,0003 bd2 ba1.2k sqft316 N Jane St, Haysville, KS 67060Off Market
- $209,5003 bd2 ba1.2k sqft338 N Jane St, Haysville, KS 67060Off Market
- $200,9003 bd2 ba912 sqft325 N Moy Ct, Haysville, KS 67060Off Market
- $--2 bd2 ba884 sqft321 N Moy Ct, Haysville, KS 67060Sold
- $--3 bd2 ba1.7k sqft335 N Jane St, Haysville, KS 67060Sold
A local agent can set up tours, give advice and negotiate with sellers.
A local lender can help you make sure your offer is ready when you are.
Similar homes
- $--3 bd1 ba960 sqft305 S Lamar Ave, Haysville, KS 67060Auction
 Auction.com 2
 - $220,0004 bd2 ba2.3k sqft510 Wire Ave, Haysville, KS 67060For Sale
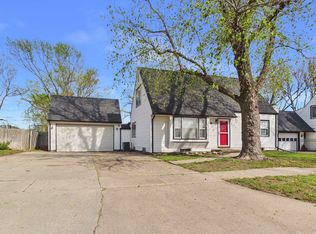 MLS ID #670595, Steve Myers, LPT Realty, LLC. SCKMLS as distributed by MLS GRID
 - $279,9003 bd2 ba2.1k sqft440 N Linden Ln, Haysville, KS 67060For Sale
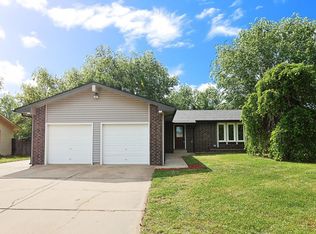 MLS ID #677468, Don Hamm, Wheat State Realty, LLC. SCKMLS as distributed by MLS GRID
 - $137,5003 bd2 ba1.1k sqft253 N Nelson Ave, Haysville, KS 67060For Sale
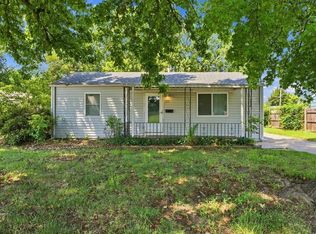 MLS ID #677526, Ayanna Stidham, Keller Williams Signature Partners, LLC. SCKMLS as distributed by MLS GRID
 - $146,0003 bd2 ba1.9k sqft580 Turkle Ave, Haysville, KS 67060For SaleMLS ID #677247, Donna Sherwood, Sherwood Realty, Inc.. SCKMLS as distributed by MLS GRID
- $184,9003 bd1 ba1.2k sqft617 W 4th St, Haysville, KS 67060For SaleMLS ID #676787, Dylan Eck, Matt Eck Real Estate, Inc.. SCKMLS as distributed by MLS GRID
- $--3 bd1 ba1.3k sqft725 W Lockwood St, Wichita, KS 67217AuctionMLS ID #676575, Dave Brown, Berkshire Hathaway PenFed Realty. SCKMLS as distributed by MLS GRID
- $210,0003 bd2 ba1.3k sqft435 E Campus St, Wichita, KS 67216For SaleMLS ID #676329, Oricel Iron Wing, Heritage 1st Realty. SCKMLS as distributed by MLS GRID
- $207,0003 bd2 ba1.6k sqft4523 S Washington Ct, Wichita, KS 67216For SaleMLS ID #675679, Angie Vailas, Lange Real Estate. SCKMLS as distributed by MLS GRID
- $199,0003 bd3 ba2.3k sqft849 E Sunrise St, Derby, KS 67037For SaleMLS ID #677463, Derek Walden, At Home Wichita Real Estate. SCKMLS as distributed by MLS GRID
- $216,0003 bd1 ba1.2k sqft615 E 57th St S, Wichita, KS 67216For SaleMLS ID #675334, Bobbie Lane, Real Broker, LLC. SCKMLS as distributed by MLS GRID
- $210,0003 bd1 ba960 sqft1425 N Georgie Ave, Derby, KS 67037For SaleMLS ID #677593, Angelina Bentley, Real Broker, LLC. SCKMLS as distributed by MLS GRID
- $239,9954 bd2 ba2.6k sqft207 E North Point Dr, Derby, KS 67037For SaleMLS ID #677485, Josh Roy, Keller Williams Hometown Partners. SCKMLS as distributed by MLS GRID
- $215,0003 bd3 ba1.6k sqft5434 S Washington Ave, Wichita, KS 67216For SaleMLS ID #675502, Chris Greene, Real Broker, LLC. SCKMLS as distributed by MLS GRID
- $215,0004 bd2 ba1.6k sqft4536 S Glenn Ave, Wichita, KS 67217For Sale By Owner
- $129,9003 bd1 ba1.5k sqft422 Wire Ave, Haysville, KS 67060For SaleHubzu
- $--4 bd2 ba1.9k sqft2218 N Horseshoe Cir, Derby, KS 67037AuctionAuction.com 2
- $295,0004 bd3 ba1.9k sqft932 E Peach Ct, Haysville, KS 67060For SaleMLS ID #676209, Monica Ronnebaum, Keller Williams Signature Partners, LLC. SCKMLS as distributed by MLS GRID
- $229,0003 bd2 ba1.6k sqft5418 S Market St, Wichita, KS 67216For SaleMLS ID #676408, Sarah Olson, Reece Nichols South Central Kansas. SCKMLS as distributed by MLS GRID
- $315,0002 bd3 ba2.7k sqft413 N Park Dr, Haysville, KS 67060For SaleMLS ID #675965, Scott Harris, Nikkel and Associates. SCKMLS as distributed by MLS GRID
