Updated 3-bedroom, 1-bath home situated on over 1 acre on the outskirts of Wichita. Inside, you'll find a spacious kitchen with ample cabinet and counter space, along with numerous updates throughout. The expansive backyard offers plenty of room for entertaining, gardening, recreation, or future possibilities. Two detached garages/storage buildings provide excellent space for vehicles, equipment, hobbies, or additional storage. Enjoy the extra room to spread out while remaining just minutes from Wichita amenities.
Active
Price cut: $7K (8/10)
$216,000
615 E 57th St S, Wichita, KS 67216
3beds
1,242sqft
Single Family Onsite Built
Built in 1947
1.03 Acres Lot
$211,500 Zestimate®
$174/sqft
$-- HOA
What's special
- 58 days
- 750
- 38
Zillow last checked:
Listing updated:
Listed by:
Bobbie Lane 316-990-0697,
Real Broker, LLC
Source: SCKMLS as distributed by MLS GRID,MLS#: 675334
Facts & features
Interior
Bedrooms & bathrooms
- Bedrooms: 3
- Bathrooms: 1
- Full bathrooms: 1
Primary bedroom
- Description: Carpet
- Level: Main
- Area: 174
- Dimensions: 14.5x12
Bedroom
- Description: Carpet
- Level: Main
- Area: 126.5
- Dimensions: 11.5x11
Bedroom
- Description: Luxury Vinyl
- Level: Main
- Area: 96
- Dimensions: 12x8
Kitchen
- Description: Tile
- Level: Main
- Area: 198
- Dimensions: 16.5x12
Living room
- Description: Luxury Vinyl
- Level: Main
- Area: 220
- Dimensions: 20x11
Heating
- Forced Air, Natural Gas
Cooling
- Central Air, Electric
Appliances
- Included: Dishwasher, Disposal, Microwave, Refrigerator, Range
- Laundry: Main Level, 220 equipment
Features
- Ceiling Fan(s)
- Flooring: Laminate
- Windows: Window Coverings-Part
- Basement: None
- Has fireplace: No
Interior area
- Total interior livable area: 1,242 sqft
- Finished area above ground: 1,242
- Finished area below ground: 0
Property
Parking
- Total spaces: 1
- Parking features: Detached, Garage Door Opener
- Garage spaces: 1
Features
- Levels: One
- Stories: 1
- Patio & porch: Deck, Covered
- Exterior features: Guttering - ALL
- Fencing: Chain Link
Lot
- Size: 1.03 Acres
- Features: Standard
Details
- Additional structures: Storage, Outbuilding
- Parcel number: 0872182802401013.00B
Construction
Type & style
- Home type: SingleFamily
- Architectural style: Ranch
- Property subtype: Single Family Onsite Built
Materials
- Vinyl/Aluminum
- Foundation: None, Crawl Space
- Roof: Composition
Condition
- Year built: 1947
Utilities & green energy
- Sewer: Septic Tank
- Water: Private
Community & HOA
Community
- Subdivision: MIDLAND PARK
HOA
- Has HOA: No
Location
- Region: Wichita
Financial & listing details
- Price per square foot: $174/sqft
- Tax assessed value: $125,600
- Annual tax amount: $1,544
- Date on market: 7/1/2026
- Cumulative days on market: 59 days
- Ownership: Individual
- Road surface type: Unimproved
Estimated market value
$211,500
$201,000 - $222,000
$1,204/mo
Price history
Price history is unavailable.
Public tax history
| Year | Property taxes | Tax assessment |
|---|---|---|
| 2025 | $1,549 +9.4% | $14,444 +10% |
| 2024 | $1,415 +3.9% | $13,133 +9.2% |
| 2023 | $1,362 +8.7% | $12,029 |
| 2022 | $1,253 +2.2% | -- |
| 2021 | $1,226 +4.7% | -- |
| 2020 | $1,171 +6.9% | $9,981 +6.9% |
| 2019 | $1,095 -12.3% | $9,339 -12.7% |
| 2018 | $1,248 +8.6% | $10,695 |
| 2017 | $1,149 +0.1% | -- |
| 2016 | $1,148 -2.1% | -- |
| 2015 | $1,173 -1.8% | -- |
| 2014 | $1,195 | -- |
| 2013 | -- | -- |
| 2012 | -- | -- |
| 2011 | -- | $10,017 +17.5% |
| 2008 | -- | $8,522 +3.1% |
| 2007 | -- | $8,269 +1.4% |
| 2006 | -- | $8,154 +6.9% |
| 2005 | -- | $7,625 |
| 2004 | -- | $7,625 +7.3% |
| 2003 | -- | $7,107 |
| 2002 | -- | $7,107 +3.5% |
| 2000 | -- | $6,866 |
Find assessor info on the county website
Monthly payment
Est. payment
Payment breakdown
Explore the cost of this home by adjusting the details. Changes won't be saved.Climate risks
Neighborhood: 67216
Nearby schools
Schools provided by the listing agent
- Elementary: Ruth Clark
- Middle: Haysville West
- High: Campus
Source: SCKMLS as distributed by MLS GRID. This data may not be complete. We recommend contacting the local school district to confirm school assignments for this home.

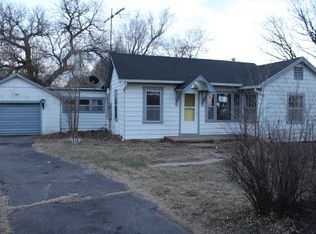
Similar homes
- $--3 bd2 ba1.5k sqft1217 W Dallas St, Wichita, KS 67217Auction
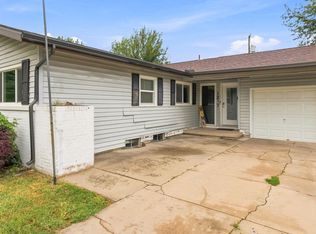 MLS ID #677431, Daniel Gutierrez, Keller Williams Hometown Partners. SCKMLS as distributed by MLS GRID
 - $220,0004 bd2 ba1.5k sqft1601 W Regal St, Wichita, KS 67217For Sale
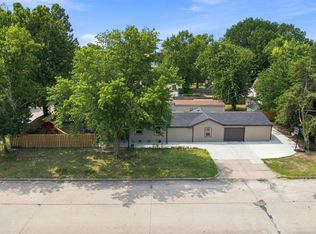 MLS ID #676973, Pam Hesse, At Home Wichita Real Estate. SCKMLS as distributed by MLS GRID
 - $205,0002 bd2 ba1.3k sqft556 S Poplar St, Wichita, KS 67211For Sale
 MLS ID #678211, Chaeli Keenan, Heritage 1st Realty. SCKMLS as distributed by MLS GRID
 - $195,0003 bd1 ba1.1k sqft2309 W Lydia St, Wichita, KS 67213For Sale
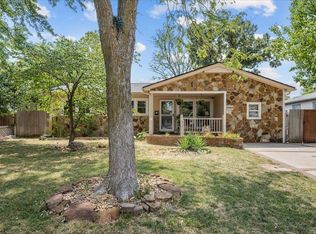 MLS ID #677449, Julie Reichert, Keller Williams Hometown Partners. SCKMLS as distributed by MLS GRID
