Welcome to this beautifully updated zero-entry home situated on nearly one acre in south Wichita (Haysville schools!). The sellers have remodeled nearly the entire home, including the addition of a spacious primary suite featuring a walk-in closet and an en-suite bath, with an extra-wide soaking tub and an exhaust fan that also provides heat for added comfort. New plush carpet has been installed in all bedrooms and the living room. The updated kitchen features luxury vinyl flooring, rich new cabinetry, lovely quartz countertops, a modern sink, and a double-door pantry. All kitchen appliances will transfer to the new buyer, as will the washer and dryer. Main floor laundry adds convenience, while a cellar and an attic provide additional storage and storm protection with easy access to both from inside the home. Numerous upgrades include a new roof (2023), new gutters (2025), Rinnai tankless water heater (2024), Halo 5 whole-home water filtration system (2024), reverse osmosis system and water softener (2025). The home is served by well water, making these water treatment upgrades especially valuable. Additional improvements include new outlets, drywall, switches, light fixtures, plumbing fixtures, interior paint and window treatments throughout the home. Heating and cooling are provided by a package unit furnace/AC combo. Enjoy the peaceful covered screened patio overlooking the outbuildings on the property. The nearly one-acre lot features a detached oversized 2-car garage, a new shed, a barn, and lots of room for gardening or hobbies. There's an abundance of retail, restaurants, and entertainment nearby and you'll appreciate the easy highway access that will get you anywhere in the city quickly. Make this unique hidden gem your home before someone else does!!
Sold-co-op w/mbr
Street View
Price Unknown
701 E 57th St S, Wichita, KS 67216
3beds
1,352sqft
Single Family Onsite Built
Built in 1944
0.9 Acres Lot
$227,700 Zestimate®
$--/sqft
$1,402 Estimated rent
Home value
$227,700
$207,000 - $248,000
$1,402/mo
Zestimate® history
Owner options
List your home for rent
$1,402/mo
Rent Zestimate®
Find your next renter with Zillow Rental Manager. Plus, with online applications, you can quickly screen prospective tenants – for free.
$1,402/mo
Rent Zestimate®
Refinance and save
Refinancing to a lower rate could help reduce your monthly payments and save thousands over the life of the loan.
Explore your selling options
Work with a Zillow partner agent
Leverage their expertise and Zillow's premium Showcase listings to get your home seen by more buyers.
Get startedList with your own agent
Get your home in front of millions of buyers by listing it on Zillow.
Learn how to do itSell it yourself
Take full control of how buyers see your home on Zillow by listing For Sale by Owner (FSBO).
List your homeWhat's special
Zillow last checked:
Listing updated:
Listed by:
Jane Bowman 316-204-1924,
Coldwell Banker Plaza Real Estate
Bought with:
Dixie Ball, 00223801
Source: SCKMLS as distributed by MLS GRID,MLS#: 670025
Facts & features
Interior
Bedrooms & bathrooms
- Bedrooms: 3
- Bathrooms: 2
- Full bathrooms: 2
Primary bedroom
- Description: Carpet
- Level: Main
- Area: 120
- Dimensions: 10X12
Bedroom
- Description: Carpet
- Level: Main
- Area: 120
- Dimensions: 10x12
Bedroom
- Description: Carpet
- Level: Main
- Area: 108
- Dimensions: 9x12
Kitchen
- Description: Luxury Vinyl
- Level: Main
- Area: 127.5
- Dimensions: 7.5x17
Living room
- Description: Carpet
- Level: Main
- Area: 170
- Dimensions: 10x17
Heating
- Forced Air, Natural Gas
Cooling
- Central Air
Appliances
- Included: Dishwasher, Disposal, Microwave, Refrigerator, Range, Washer, Dryer, Water Softener Owned, Water Purifier
- Laundry: Main Level
Features
- Ceiling Fan(s), Walk-In Closet(s)
- Doors: Storm Door(s)
- Windows: Window Coverings-All
- Basement: Cellar
- Has fireplace: Yes
- Fireplace features: Decorative
Interior area
- Total interior livable area: 1,352 sqft
- Finished area above ground: 1,352
- Finished area below ground: 0
Property
Parking
- Total spaces: 2
- Parking features: RV Access/Parking, Detached, Garage Door Opener, Oversized, Zero Entry
- Garage spaces: 2
Features
- Levels: One
- Stories: 1
- Patio & porch: Screened
- Exterior features: Guttering - ALL, Zero Step Entry
Lot
- Size: 0.9 Acres
- Features: Standard
Details
- Additional structures: Outbuilding
- Parcel number: 218280240101100
Construction
Type & style
- Home type: SingleFamily
- Architectural style: Traditional
- Property subtype: Single Family Onsite Built
Materials
- Frame, Block, Brick
- Foundation: Cellar
- Roof: Composition
Condition
- Year built: 1944
Utilities & green energy
- Gas: Natural Gas Available
- Sewer: Septic Tank
- Water: Private
- Utilities for property: Natural Gas Available
Community & HOA
Community
- Subdivision: MIDLAND PARK
HOA
- Has HOA: No
Location
- Region: Wichita
Financial & listing details
- Tax assessed value: $146,600
- Annual tax amount: $1,832
- Date on market: 3/20/2026
- Cumulative days on market: 20 days
- Ownership: Individual
- Road surface type: Paved
Price history
Price history is unavailable.
Public tax history
| Year | Property taxes | Tax assessment |
|---|---|---|
| 2025 | $1,836 +15.4% | $16,860 +15.5% |
| 2024 | $1,591 +8.5% | $14,594 +13.2% |
| 2023 | $1,466 +8.8% | $12,892 |
| 2022 | $1,348 +6.2% | -- |
| 2021 | $1,269 | -- |
| 2020 | -- | $9,695 |
| 2019 | -- | $9,695 -15.9% |
| 2018 | -- | $11,524 |
| 2017 | -- | -- |
| 2016 | -- | -- |
| 2015 | -- | -- |
| 2014 | -- | -- |
| 2013 | -- | -- |
| 2012 | -- | -- |
| 2011 | -- | $9,316 |
| 2008 | -- | $9,316 +3.1% |
| 2007 | -- | $9,040 +7.1% |
| 2006 | -- | $8,442 +6.1% |
| 2005 | -- | $7,959 |
| 2004 | -- | $7,959 +6% |
| 2003 | -- | $7,510 +6% |
| 2002 | -- | $7,085 +6% |
| 2000 | -- | $6,682 |
Find assessor info on the county website
Neighborhood: 67216
Nearby homes
- $175,4003 bd1 ba1.3k sqft655 E 57th St S, Wichita, KS 67216Off Market
- $--2 bd1 ba788 sqft705 E 57th St S, Wichita, KS 67216Sold
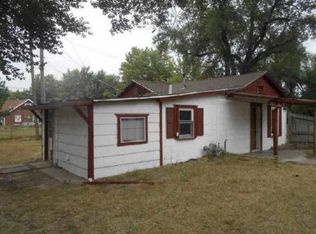
- $85,2002 bd1 ba980 sqft707 E 57th St S, Wichita, KS 67216Off Market
- $--3 bd1 ba1.4k sqft700 E 57th St S, Wichita, KS 67216Sold

- $154,1002 bd1 ba792 sqft710 E 57th St S, Wichita, KS 67216Off Market
- $209,0003 bd1 ba1.2k sqft615 E 57th St S, Wichita, KS 67216Pending
- $138,8002 bd1 ba789 sqft632 E 57th St S, Wichita, KS 67216Off Market
- $150,9003 bd2 ba1.3k sqft718 E 57th St S, Wichita, KS 67216Off Market
Nearby schools
GreatSchools rating
- 2/10Prairie Elementary SchoolGrades: PK-5Distance: 2.9 mi
- 5/10Haysville West Middle SchoolGrades: 6-8Distance: 3.1 mi
- 2/10Campus High HaysvilleGrades: 9-12Distance: 2.2 mi
Schools provided by the listing agent
- Elementary: Prairie
- Middle: Haysville West
- High: Campus
Source: SCKMLS as distributed by MLS GRID. This data may not be complete. We recommend contacting the local school district to confirm school assignments for this home.
Sell for more on Zillow
Get a Zillow Showcase℠ listing at no additional cost and you could sell for .
$227,700
2% more
+$4,554
With Zillow Showcase(estimated)
$232,254
Sell for more on Zillow
Get a Zillow Showcase℠ listing at no additional cost and you could sell for .
$227,700
2% more
+$4,554
With Zillow Showcase(estimated)
$232,254
- Kansas
- Sedgwick County
- Wichita
- 67216
- 701 E 57th St S
