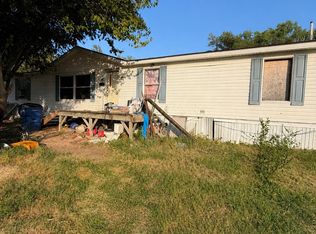
This cute 3-bedroom, 2 bath house is located in Haysville! Outside, enjoy the shady front yard with two mature trees and low-profile steps that lead to the covered front porch. Inside, the open floor plan features an abundance of natural light. Kitchen is spacious with an open dining area. The hall bath has an oversized tub with stone tile surround and convenient built-in storage. The large primary bedroom with en suite bathroom features stand-up shower. Second and third bedrooms on the main floor provide built-in storage in the closets. Large, fenced backyard has two more mature trees and a covered patio with lattice fencing for privacy. The storage shed is convenient and provides plenty of outdoor storage! Basement features second living space and cozy fireplace with gas insert. Utility room has plenty of extra storage space. Bonus room downstairs could be used as a guest room or extra bedroom! Second bonus room downstairs is unfinished.
Active
$146,000
580 Turkle Ave, Haysville, KS 67060
3beds
1,962sqft
Single Family Onsite Built
Built in 1975
8,712 Acres Lot
$147,400 Zestimate®
$74/sqft
$-- HOA
What's special
- 11 days |
- 1,343 |
- 71 |
Likely to sell faster than
Zillow last checked:
Listing updated:
Listed by:
Donna Sherwood 316-689-8363,
Sherwood Realty, Inc.
Source: SCKMLS as distributed by MLS GRID,MLS#: 677247
Facts & features
Interior
Bedrooms & bathrooms
- Bedrooms: 3
- Bathrooms: 2
- Full bathrooms: 2
Primary bedroom
- Description: Carpet
- Level: Main
- Area: 169
- Dimensions: 13 x 13
Bedroom
- Level: Main
- Area: 99
- Dimensions: 9 x 11
Bedroom
- Level: Main
- Area: 88
- Dimensions: 8 x 11
Bonus room
- Level: Basement
- Area: 154
- Dimensions: 14 x 11
Family room
- Level: Basement
- Area: 264
- Dimensions: 24 x 11
Kitchen
- Description: Other
- Level: Main
- Area: 165
- Dimensions: 11 x 15
Living room
- Description: Other
- Level: Main
- Area: 176
- Dimensions: 11 x 16
Heating
- Forced Air, Natural Gas
Cooling
- Central Air, Electric
Appliances
- Laundry: In Basement
Features
- Basement: Partially Finished
- Number of fireplaces: 1
- Fireplace features: One, Family Room
Interior area
- Total interior livable area: 1,962 sqft
- Finished area above ground: 1,002
- Finished area below ground: 960
Video & virtual tour
Property
Parking
- Parking features: None
Features
- Levels: One
- Stories: 1
- Patio & porch: Patio
- Fencing: Wood
Lot
- Size: 8,712 Acres
- Features: Standard
Details
- Parcel number: 2430604101020.00
Construction
Type & style
- Home type: SingleFamily
- Architectural style: Ranch
- Property subtype: Single Family Onsite Built
Materials
- Frame
- Foundation: Full, No Egress Window(s)
- Roof: Composition
Condition
- Year built: 1975
Utilities & green energy
- Gas: Natural Gas Available
- Utilities for property: Natural Gas Available, Public
Community & HOA
Community
- Subdivision: JACK PATE
HOA
- Has HOA: No
Location
- Region: Haysville
Financial & listing details
- Price per square foot: $74/sqft
- Annual tax amount: $2,738
- Date on market: 8/8/2026
- Ownership: HUD
- Road surface type: Paved
Estimated market value
$147,400
$140,000 - $155,000
$1,595/mo
Price history
Price history is unavailable.
Public tax history
Tax history is unavailable.
Monthly payment
Est. payment
Payment breakdown
Explore the cost of this home by adjusting the details. Changes won't be saved.Climate risks
Neighborhood: 67060
Nearby schools
GreatSchools rating
- 5/10Freeman Elementary SchoolGrades: PK-5Distance: 1.1 mi
- 4/10Haysville Middle SchoolGrades: 6-8Distance: 1 mi
- 2/10Campus High HaysvilleGrades: 9-12Distance: 2.8 mi
Schools provided by the listing agent
- Elementary: Freeman
- Middle: Haysville
- High: Campus
Source: SCKMLS as distributed by MLS GRID. This data may not be complete. We recommend contacting the local school district to confirm school assignments for this home.
- $194,6003 bd2 ba1.9k sqft580 S Turkle Ave, Haysville, KS 67060Off Market

- $187,7004 bd2 ba1.7k sqft586 S Turkle Ave, Haysville, KS 67060Off Market
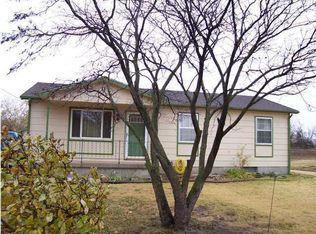
- $157,2003 bd1 ba982 sqft574 S Turkle Ave, Haysville, KS 67060Off Market
- $151,5003 bd1 ba982 sqft574 Turkle Ave, Haysville, KS 67060Off Market

- $164,8003 bd1 ba976 sqft568 S Turkle Ave, Haysville, KS 67060Off Market
- $174,0003 bd1 ba1.4k sqft303 W 7th St, Haysville, KS 67060Off Market
- $189,3004 bd2 ba1.1k sqft563 S Turkle Ave, Haysville, KS 67060Off Market
- $150,9003 bd1 ba864 sqft562 S Turkle Ave, Haysville, KS 67060Off Market
A local agent can set up tours, give advice and negotiate with sellers.
A local lender can help you make sure your offer is ready when you are.
Similar homes
- $137,5003 bd2 ba1.1k sqft253 N Nelson Ave, Haysville, KS 67060For Sale
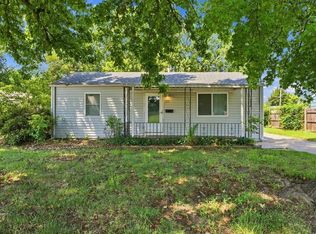 MLS ID #677526, Ayanna Stidham, Keller Williams Signature Partners, LLC. SCKMLS as distributed by MLS GRID
 - $149,9003 bd1 ba1.1k sqft240 Turkle Ave, Haysville, KS 67060For Sale
 MLS ID #668643, Ray Beehler, Golden, Inc.. SCKMLS as distributed by MLS GRID
 - $149,0003 bd1 ba1k sqft214 Stearns Ave, Haysville, KS 67060For Sale
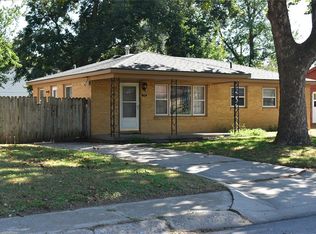 MLS ID #662639, Ray Beehler, Golden, Inc.. SCKMLS as distributed by MLS GRID
 - $80,0004 bd2 ba1.6k sqft131 W Daniel St, Haysville, KS 67060For Sale
 MLS ID #677518, Carrie Licon, LPT Realty. SCKMLS as distributed by MLS GRID
 - $165,0003 bd1 ba2k sqft354 N Slade Ave, Haysville, KS 67060For SaleMLS ID #666116, Ray Beehler, Golden, Inc.. SCKMLS as distributed by MLS GRID
- $155,0003 bd1 ba1.2k sqft3328 S Chase Ave, Wichita, KS 67217For SaleMLS ID #677750, Marti Vo, Nikkel and Associates. SCKMLS as distributed by MLS GRID
- $125,0003 bd1 ba1k sqft330 S Sunnyside Rd, Haysville, KS 67060AuctionXome
- $120,0002 bd1 ba1.5k sqft528 E 79th St S, Haysville, KS 67060For SaleMLS ID #674105, Deloris Wendling, Century 21 Grigsby Realty. SCKMLS as distributed by MLS GRID
- $124,9003 bd2 ba1.3k sqft928 W Summey Ave, Haysville, KS 67060For SaleMLS ID #676860, Crystal Greer, Heritage 1st Realty. SCKMLS as distributed by MLS GRID
- $175,0003 bd1 ba1.4k sqft215 S Sunset Ave, Haysville, KS 67060For SaleMLS ID #666103, Ray Beehler, Golden, Inc.. SCKMLS as distributed by MLS GRID
- $--3 bd2 ba1.5k sqft1217 W Dallas St, Wichita, KS 67217AuctionMLS ID #677431, Daniel Gutierrez, Keller Williams Hometown Partners. SCKMLS as distributed by MLS GRID
- $160,0003 bd2 ba1.2k sqft417 W Hollywood Dr, Wichita, KS 67217For SaleMLS ID #676183, Crystal Espinosa, Berkshire Hathaway PenFed Realty. SCKMLS as distributed by MLS GRID
- $--4 bd2 ba1.5k sqft1108 E Tulsa St, Wichita, KS 67216AuctionMLS ID #675811, Dana Rowell, RealHome Services and Solutions. SCKMLS as distributed by MLS GRID
- $130,0003 bd2 ba1.1k sqft4704 S Water St, Wichita, KS 67217For SaleMLS ID #672746, Nick Singer, Lange Real Estate. SCKMLS as distributed by MLS GRID
- $145,0003 bd2 ba1.6k sqft2342 S Mosley Ave, Wichita, KS 67211For SaleMLS ID #675237, Jack Tomlinson, Real Broker, LLC. SCKMLS as distributed by MLS GRID
- $159,5003 bd2 ba1k sqft3308 S Custer Ave, Wichita, KS 67217For SaleMLS ID #676303, Shelly Voss, Sunflower Flat Fee Realty. SCKMLS as distributed by MLS GRID
- $165,0002 bd1 ba984 sqft833 N Kokomo Ave, Derby, KS 67037For SaleMLS ID #677569, Leanne Barney, Keller Williams Hometown Partners. SCKMLS as distributed by MLS GRID
- $134,9003 bd2 ba1.4k sqft733 S Crestway Ave, Wichita, KS 67218For SaleMLS ID #677178, Linlin Zhang, Platinum Realty LLC. SCKMLS as distributed by MLS GRID
- $130,0005 bd2 ba1.5k sqft4700 S Ida Ave, Wichita, KS 67216For SaleMLS ID #670520, Kimberly Bischler, Heritage 1st Realty. SCKMLS as distributed by MLS GRID
- $135,0003 bd2 ba1.5k sqft1449 S Wichita St, Wichita, KS 67213For SaleMLS ID #676464, Taylor Lock, LPT Realty. SCKMLS as distributed by MLS GRID
