Welcome home to this beautifully updated 3-bedroom, 1.5-bath home located in the desirable Haysville School District! You'll appreciate the peace of mind that comes with many of the big-ticket updates already completed, including a newer roof, newer HVAC system, newer sewer line, fresh interior paint, updated flooring, trim, and more. The spacious kitchen offers plenty of cabinet and counter space and opens to a generous dining area that's perfect for everyday living or entertaining. Original hardwood floors add character to portions of the home, while recent updates provide a fresh, move-in-ready feel. Enjoy relaxing on the oversized front deck while enjoying your morning coffee. Or relax on the back patio overlooking the large, privacy-fenced backyard with room to play, garden, or entertain. Speaking of entertaining enjoy plenty of parking with not only the garage but dual driveways. The refrigerator (kitchen & garage), dishwasher, washer, and dryer all remain with the home, making moving even easier (stove/oven coming soon). Conveniently located near schools, shopping, restaurants, and major highways, this home offers an incredible combination of comfort, updates, and value. Schedule your private showing today!
Active
Price cut: $5K (7/27)
$174,500
417 W Hollywood Dr, Wichita, KS 67217
3beds
1,250sqft
:
Get pre-qualified$1,206/mo
Single Family Onsite Built
Built in 1952
8,276 Square Feet Lot
$173,100 Zestimate®
$140/sqft
$-- HOA
What's special
- 8 days |
- 853 |
- 56 |
Likely to sell faster than
Zillow last checked:
Listing updated:
Listed by:
Crystal Espinosa CELL:316-300-1951,
Berkshire Hathaway PenFed Realty
Source: SCKMLS as distributed by MLS GRID,MLS#: 676183
Facts & features
Interior
Bedrooms & bathrooms
- Bedrooms: 3
- Bathrooms: 2
- Full bathrooms: 1
- 1/2 bathrooms: 1
Primary bedroom
- Description: Luxury Vinyl
- Level: Main
- Area: 115.16
- Dimensions: 14.2 x 8.11
Bedroom
- Description: Luxury Vinyl
- Level: Main
- Area: 127.65
- Dimensions: 11.10 x 11.5
Bedroom
- Description: Wood Laminate
- Level: Main
- Area: 108.18
- Dimensions: 10.7 x 10.11
Dining room
- Description: Luxury Vinyl
- Level: Main
- Area: 129.87
- Dimensions: 11.10 x 11.7
Kitchen
- Description: Vinyl
- Level: Main
- Area: 209.72
- Dimensions: 19.6 x 10.7
Laundry
- Level: Main
- Area: 66.88
- Dimensions: 8.8 x 7.6
Living room
- Description: Wood
- Level: Main
- Area: 226.3
- Dimensions: 14.6 x 15.5
Heating
- Forced Air, Natural Gas
Cooling
- Central Air, Electric
Appliances
- Included: Dishwasher, Disposal, Refrigerator, Washer, Dryer
- Laundry: Main Level, Sink
Features
- Ceiling Fan(s)
- Flooring: Hardwood
- Doors: Storm Door(s)
- Basement: None
- Has fireplace: No
Interior area
- Total interior livable area: 1,250 sqft
- Finished area above ground: 1,250
- Finished area below ground: 0
Property
Parking
- Total spaces: 1
- Parking features: Detached
- Garage spaces: 1
Features
- Levels: One
- Stories: 1
- Patio & porch: Patio, Deck
- Exterior features: Guttering - ALL
- Fencing: Wood
Lot
- Size: 8,276 Square Feet
- Features: Standard
Details
- Parcel number: 20173233080230300400
Construction
Type & style
- Home type: SingleFamily
- Architectural style: Ranch
- Property subtype: Single Family Onsite Built
Materials
- Vinyl/Aluminum
- Foundation: Crawl Space
- Roof: Composition
Condition
- Year built: 1952
Utilities & green energy
- Gas: Natural Gas Available
- Utilities for property: Sewer Available, Natural Gas Available, Public
Community & HOA
Community
- Subdivision: WARDS
HOA
- Has HOA: No
Location
- Region: Wichita
Financial & listing details
- Price per square foot: $140/sqft
- Tax assessed value: $132,800
- Annual tax amount: $2,012
- Date on market: 7/19/2026
- Cumulative days on market: 9 days
- Ownership: Individual
- Road surface type: Paved
Estimated market value
$173,100
$164,000 - $182,000
$1,320/mo
Price history
Price history is unavailable.
Public tax history
| Year | Property taxes | Tax assessment |
|---|---|---|
| 2025 | $2,013 +6.4% | $15,272 +7% |
| 2024 | $1,892 -5.9% | $14,272 |
| 2023 | $2,011 +13.5% | $14,272 |
| 2022 | $1,771 +11.1% | -- |
| 2021 | $1,594 +1.3% | -- |
| 2020 | $1,574 +4.7% | $10,500 +5.1% |
| 2019 | $1,504 +5.8% | $9,994 +4.9% |
| 2018 | $1,421 +3.9% | $9,523 |
| 2017 | $1,367 +110.2% | -- |
| 2016 | $650 -47.4% | -- |
| 2015 | $1,236 +5.4% | -- |
| 2014 | $1,172 | -- |
| 2013 | -- | -- |
| 2012 | -- | -- |
| 2011 | -- | $8,361 +3% |
| 2008 | -- | $8,120 +3.1% |
| 2007 | -- | $7,878 +3% |
| 2006 | -- | $7,648 +6.9% |
| 2005 | -- | $7,154 |
| 2004 | -- | $7,154 |
| 2003 | -- | $7,154 +39.5% |
| 2002 | -- | $5,130 +13.2% |
| 2000 | -- | $4,532 |
Find assessor info on the county website
Monthly payment
Est. payment
Payment breakdown
Explore the cost of this home by adjusting the details. Changes won't be saved.Climate risks
Neighborhood: 67217
Nearby schools
GreatSchools rating
- 5/10Freeman Elementary SchoolGrades: PK-5Distance: 1.8 mi
- 4/10Haysville Middle SchoolGrades: 6-8Distance: 1.4 mi
- 2/10Campus High HaysvilleGrades: 9-12Distance: 1.9 mi
Schools provided by the listing agent
- Elementary: Freeman
- Middle: Haysville
- High: Campus
Source: SCKMLS as distributed by MLS GRID. This data may not be complete. We recommend contacting the local school district to confirm school assignments for this home.
- $140,3003 bd-- ba1.2k sqft417 Hollywood, Wichita, KS 67217Off Market

- $126,0002 bd1 ba852 sqft413 W Hollywood Dr, Wichita, KS 67217Off Market
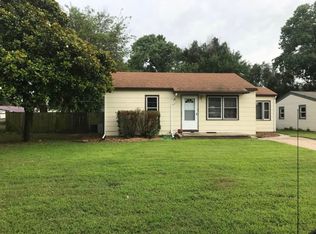
- $134,5002 bd1 ba1k sqft6500 S Corey St, Wichita, KS 67217Off Market
- $165,1004 bd1 ba1.2k sqft6510 S Corey St, Wichita, KS 67217Off Market
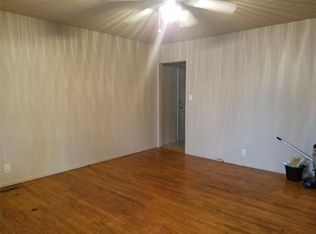
- $170,9003 bd1 ba1.1k sqft6516 S Corey St, Wichita, KS 67217Off Market
- $156,3002 bd2 ba1.3k sqft416 W Hollywood Dr, Wichita, KS 67217Off Market
- $150,1002 bd2 ba1.3k sqft416 W Hollywood St, Wichita, KS 67217Off Market
- $190,4003 bd2 ba1.7k sqft401 W Hollywood Dr, Wichita, KS 67217Off Market
A local agent can set up tours, give advice and negotiate with sellers.
A local lender can help you make sure your offer is ready when you are.
Similar homes
- $165,0003 bd1 ba1.2k sqft3415 S Bonn Ave, Wichita, KS 67217For Sale
 MLS ID #676293, Joe Torske, Platinum Realty LLC. SCKMLS as distributed by MLS GRID
 - $182,5003 bd2 ba1.1k sqft5726 S Vandale Ave, Wichita, KS 67217For Sale
 MLS ID #674214, Langley Hallinger, Bricktown ICT Realty. SCKMLS as distributed by MLS GRID
 - $180,0003 bd1 ba1.4k sqft215 W Alexander Dr, Haysville, KS 67060For Sale
 MLS ID #676407, Boone Downing, Keller Williams Signature Partners, LLC. SCKMLS as distributed by MLS GRID
 - $177,0003 bd2 ba1k sqft542 W Sunrise Dr, Wichita, KS 67217For Sale
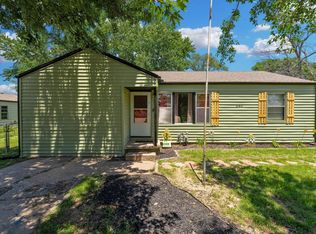 MLS ID #674704, Tina Bell, Heritage 1st Realty. SCKMLS as distributed by MLS GRID
 - $175,0003 bd1 ba1.2k sqft3238 S Edwards Ave, Wichita, KS 67217For SaleMLS ID #672124, Alexander Ake, Fathom Realty KS. SCKMLS as distributed by MLS GRID
- $175,0002 bd2 ba1.1k sqft209 W Hunter St, Haysville, KS 67060For SaleMLS ID #675534, Josh Roy, Keller Williams Hometown Partners. SCKMLS as distributed by MLS GRID
- $165,0004 bd1 ba1.1k sqft3426 S Osage Ave, Wichita, KS 67217For SaleMLS ID #675680, Jack Tomlinson, Real Broker, LLC. SCKMLS as distributed by MLS GRID
- $--3 bd2 ba1.4k sqft8606 E Cherry Creek Dr, Wichita, KS 67207AuctionMLS ID #676347, Megan Rae Niedens, McCurdy Real Estate & Auction, LLC. SCKMLS as distributed by MLS GRID
- $150,0003 bd2 ba1.2k sqft1410 W Dallas St, Wichita, KS 67217For SaleMLS ID #674053, Cody Railing, Heritage 1st Realty. SCKMLS as distributed by MLS GRID
- $174,0003 bd1 ba906 sqft425 W 4th St, Haysville, KS 67060For SaleMLS ID #672569, Tina Bell, Heritage 1st Realty. SCKMLS as distributed by MLS GRID
- $--2 bd1 ba1.2k sqft10001 E 103rd St S, Mulvane, KS 67110AuctionMLS ID #676385, Megan Rae Niedens, McCurdy Real Estate & Auction, LLC. SCKMLS as distributed by MLS GRID
- $158,9003 bd2 ba1k sqft1515 W Anita Ave, Wichita, KS 67217For Sale By Owner
- $155,0003 bd1 ba1.2k sqft1302 W Fultz St, Wichita, KS 67217For SaleMLS ID #674691, William Foos, Heritage 1st Realty. SCKMLS as distributed by MLS GRID
- $223,0003 bd1 ba1.2k sqft615 E 57th St S, Wichita, KS 67216For SaleMLS ID #675334, Bobbie Lane, Real Broker, LLC. SCKMLS as distributed by MLS GRID
- $229,0003 bd2 ba1.6k sqft5418 S Market St, Wichita, KS 67216For SaleMLS ID #676408, Sarah Olson, Reece Nichols South Central Kansas. SCKMLS as distributed by MLS GRID
- $188,0003 bd1 ba1.6k sqft2104 S Osage Ave, Wichita, KS 67213For SaleMLS ID #675437, Charles DeVorce, Platinum Realty LLC. SCKMLS as distributed by MLS GRID
- $--2 bd1 ba816 sqft515 E Maywood St, Wichita, KS 67216AuctionAuction.com 1
- $180,0002 bd1 ba1k sqft2639 N Clarence Ave, Wichita, KS 67204For SaleMLS ID #676397, Boone Downing, Keller Williams Signature Partners, LLC. SCKMLS as distributed by MLS GRID
- $170,0004 bd2 ba1.4k sqft2337 S Glenn Ave, Wichita, KS 67213For SaleMLS ID #673704, Eric Locke, Real Broker, LLC. SCKMLS as distributed by MLS GRID
- $207,0003 bd2 ba1.6k sqft4523 S Washington Ct, Wichita, KS 67216For SaleMLS ID #675679, Angie Vailas, Lange Real Estate. SCKMLS as distributed by MLS GRID
