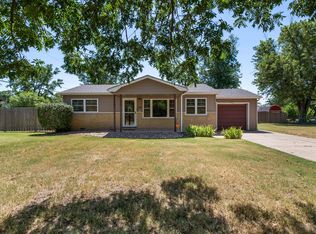
Welcome Home to 215 Alexander. Some homes just have a way of making you feel comfortable the moment you walk through the door, and this is one of them. Full of everyday charm and warm, inviting spaces, this Haysville home offers the kind of layout that simply feels like home. Whether you're buying your first house, downsizing, or just looking for a fresh start, 215 Alexander is ready for its next chapter. Step inside to find beautiful hardwood floors flowing throughout much of the home, creating a warm and timeless feel. A spacious living room offers plenty of room to gather, while three comfortable bedrooms provide space for family, guests, or a home office. The updated bathroom adds a fresh, modern touch, and a second living area gives you the flexibility for a playroom, media room, reading nook, or additional entertaining space. A dedicated laundry room keeps everyday life organized, and the comfortable kitchen offers plenty of room to cook, gather, and make yourself at home. Out back, you'll find a space that's meant to be enjoyed. Raised garden beds are ready for your favorite flowers or fresh vegetables, while the storage shed provides extra room for tools and equipment. Whether you're gardening, grilling, or simply unwinding after a long day, the backyard offers the kind of comfortable outdoor space that makes you want to slow down and stay awhile. Whether you're searching for your first home, your next chapter, or simply a place that feels right from the moment you arrive, 215 Alexander is ready to welcome you home. Come experience the comfort, charm, and everyday living this Haysville home has to offer.
Pending
$180,000
215 W Alexander Dr, Haysville, KS 67060
3beds
1,400sqft
Single Family Onsite Built
Built in 1957
8,276 Square Feet Lot
$180,500 Zestimate®
$129/sqft
$-- HOA
What's special
- 31 days |
- 252 |
- 9 |
Likely to sell faster than
Zillow last checked:
Listing updated:
Listed by:
Boone Downing 316-847-1471,
Keller Williams Signature Partners, LLC
Source: SCKMLS as distributed by MLS GRID,MLS#: 676407
Facts & features
Interior
Bedrooms & bathrooms
- Bedrooms: 3
- Bathrooms: 1
- Full bathrooms: 1
Primary bedroom
- Description: Wood
- Level: Main
- Area: 151.2
- Dimensions: 14 X 10.8
Bedroom
- Description: Wood
- Level: Main
- Area: 121.9
- Dimensions: 10.6 X 11.5
Bedroom
- Description: Wood
- Level: Main
- Area: 116.48
- Dimensions: 10.4 X 11.2
Family room
- Description: Luxury Vinyl
- Level: Main
- Area: 210.1
- Dimensions: 19.10 X 11
Kitchen
- Description: Tile
- Level: Main
- Area: 177.1
- Dimensions: 15.4 X 11.5
Laundry
- Description: Luxury Vinyl
- Level: Main
- Area: 43.86
- Dimensions: 8.6 X 5.10
Living room
- Description: Wood
- Level: Main
- Area: 231.84
- Dimensions: 16.8 X 13.8
Heating
- Forced Air, Natural Gas
Cooling
- Central Air, Electric
Appliances
- Included: Dishwasher, Disposal, Range
- Laundry: Main Level, 220 equipment
Features
- Ceiling Fan(s)
- Basement: None
- Has fireplace: No
Interior area
- Total interior livable area: 1,400 sqft
- Finished area above ground: 1,400
- Finished area below ground: 0
Property
Parking
- Parking features: None
Features
- Levels: One
- Stories: 1
- Patio & porch: Patio
- Exterior features: Guttering - ALL
- Fencing: Chain Link
Lot
- Size: 8,276 Square Feet
- Features: Standard
Details
- Additional structures: Storage
- Parcel number: 00296152
Construction
Type & style
- Home type: SingleFamily
- Architectural style: Ranch
- Property subtype: Single Family Onsite Built
Materials
- Brick
- Foundation: Crawl Space
- Roof: Composition
Condition
- Year built: 1957
Utilities & green energy
- Gas: Natural Gas Available
- Utilities for property: Sewer Available, Natural Gas Available, Public
Community & HOA
Community
- Subdivision: HILLCREST
HOA
- Has HOA: No
Location
- Region: Haysville
Financial & listing details
- Price per square foot: $129/sqft
- Tax assessed value: $159,000
- Annual tax amount: $2,443
- Date on market: 7/23/2026
- Cumulative days on market: 32 days
- Ownership: Individual
- Road surface type: Paved
Estimated market value
$180,500
$171,000 - $190,000
$1,332/mo
Price history
Price history is unavailable.
Public tax history
| Year | Property taxes | Tax assessment |
|---|---|---|
| 2025 | $2,443 +23.6% | $18,286 +23.1% |
| 2024 | $1,977 +7.1% | $14,858 +13% |
| 2023 | $1,845 +13.2% | $13,145 |
| 2022 | $1,630 +3.3% | -- |
| 2021 | $1,578 +5.4% | -- |
| 2020 | $1,498 +5.6% | $10,005 +6% |
| 2019 | $1,418 +8% | $9,442 +7% |
| 2018 | $1,313 -0.2% | $8,821 |
| 2017 | $1,316 +108.3% | -- |
| 2016 | $632 -48.4% | -- |
| 2015 | $1,225 -0.2% | -- |
| 2014 | $1,227 | -- |
| 2013 | -- | -- |
| 2012 | -- | -- |
| 2011 | -- | $9,396 |
| 2008 | -- | $9,396 +6% |
| 2007 | -- | $8,867 +2.9% |
| 2006 | -- | $8,614 +3% |
| 2005 | -- | $8,361 +6% |
| 2004 | -- | $7,889 |
| 2003 | -- | $7,889 +6% |
| 2002 | -- | $7,441 +7.7% |
| 2000 | -- | $6,912 |
Find assessor info on the county website
Monthly payment
Est. payment
Payment breakdown
Explore the cost of this home by adjusting the details. Changes won't be saved.Climate risks
Neighborhood: 67060
Nearby schools
GreatSchools rating
- 4/10Rex Elementary SchoolGrades: PK-5Distance: 0.7 mi
- 4/10Haysville Middle SchoolGrades: 6-8Distance: 0.6 mi
- 2/10Campus High HaysvilleGrades: 9-12Distance: 1.8 mi
Schools provided by the listing agent
- Elementary: Rex
- Middle: Haysville
- High: Campus
Source: SCKMLS as distributed by MLS GRID. This data may not be complete. We recommend contacting the local school district to confirm school assignments for this home.
- $186,5003 bd2 ba1.6k sqft221 W Alexander Dr, Haysville, KS 67060Off Market
- $166,5003 bd1 ba1.2k sqft201 W Alexander Dr, Haysville, KS 67060Off Market
- $166,3003 bd1 ba938 sqft227 W Alexander Dr, Haysville, KS 67060Off Market

- $136,6003 bd1 ba938 sqft227 Alexander Dr, Haysville, KS 67060Off Market
- $166,7003 bd1 ba1.4k sqft155 W Alexander Dr, Haysville, KS 67060Off Market
- $181,1003 bd2 ba1.2k sqft230 W Hunter St, Haysville, KS 67060Off Market
- $146,3003 bd1 ba925 sqft220 W Hunter St, Haysville, KS 67060Off Market
- $156,6003 bd1 ba938 sqft300 W Hunter St, Haysville, KS 67060Off Market
A local agent can set up tours, give advice and negotiate with sellers.
A local lender can help you make sure your offer is ready when you are.
Similar homes
- $184,9003 bd1 ba1.2k sqft617 W 4th St, Haysville, KS 67060For Sale
 MLS ID #676787, Dylan Eck, Matt Eck Real Estate, Inc.. SCKMLS as distributed by MLS GRID
 - $174,0003 bd1 ba906 sqft425 W 4th St, Haysville, KS 67060For Sale
 MLS ID #672569, Tina Bell, Heritage 1st Realty. SCKMLS as distributed by MLS GRID
 - $165,0003 bd2 ba1.4k sqft1011 W Lockwood St, Wichita, KS 67217For Sale
 MLS ID #677949, Genni Trilli, Real Broker, LLC. SCKMLS as distributed by MLS GRID
 - $186,0003 bd1 ba1k sqft2315 W Grant Ave, Wichita, KS 67213For Sale
 MLS ID #677929, Oricel Iron Wing, Heritage 1st Realty. SCKMLS as distributed by MLS GRID
 - $--3 bd1 ba1.3k sqft725 W Lockwood St, Wichita, KS 67217AuctionMLS ID #676575, Dave Brown, Berkshire Hathaway PenFed Realty. SCKMLS as distributed by MLS GRID
- $175,0002 bd2 ba1.2k sqft2902 S Washington Ave, Wichita, KS 67216For SaleMLS ID #677939, Caleb Claussen, Reece Nichols South Central Kansas. SCKMLS as distributed by MLS GRID
- $--3 bd2 ba1.5k sqft1217 W Dallas St, Wichita, KS 67217AuctionMLS ID #677431, Daniel Gutierrez, Keller Williams Hometown Partners. SCKMLS as distributed by MLS GRID
- $--4 bd2 ba1.3k sqft1485 N D Rd, Peck, KS 67120AuctionMLS ID #677101, Dave Brown, Berkshire Hathaway PenFed Realty. SCKMLS as distributed by MLS GRID
- $195,0003 bd1 ba1.1k sqft2309 W Lydia St, Wichita, KS 67213For SaleMLS ID #677449, Julie Reichert, Keller Williams Hometown Partners. SCKMLS as distributed by MLS GRID
- $180,0003 bd1 ba952 sqft1039 N Kokomo Ave, Derby, KS 67037For SaleMLS ID #675840, Lindsey Pfeifer, Lange Real Estate. SCKMLS as distributed by MLS GRID
- $175,0003 bd2 ba960 sqft902 S Royal Rd, Wichita, KS 67207For SaleMLS ID #677943, Antoine L. Agnew, Keller Williams Hometown Partners. SCKMLS as distributed by MLS GRID
- $178,0003 bd1 ba1.6k sqft2104 S Osage Ave, Wichita, KS 67213For SaleMLS ID #675437, Charles DeVorce, Platinum Realty LLC. SCKMLS as distributed by MLS GRID
- $174,9002 bd1 ba1.2k sqft1156 N Lakeview Dr, Derby, KS 67037For SaleMLS ID #675827, Gary Benjamin, Berkshire Hathaway PenFed Realty. SCKMLS as distributed by MLS GRID
- $185,0003 bd1 ba1.2k sqft1607 N Fairview Ave, Wichita, KS 67203For SaleMLS ID #677548, Pam Hesse, At Home Wichita Real Estate. SCKMLS as distributed by MLS GRID
- $--4 bd1 ba1.5k sqft1128 N Custer Ave, Wichita, KS 67203AuctionMLS ID #676503, Dave Brown, Berkshire Hathaway PenFed Realty. SCKMLS as distributed by MLS GRID
- $170,0004 bd2 ba1.4k sqft2337 S Glenn Ave, Wichita, KS 67213For SaleMLS ID #673704, Eric Locke, Real Broker, LLC. SCKMLS as distributed by MLS GRID
- $163,5004 bd2 ba1.2k sqft2154 S Seneca St, Wichita, KS 67213For SaleMLS ID #675089, Dan Madrigal, Berkshire Hathaway PenFed Realty. SCKMLS as distributed by MLS GRID
- $180,0003 bd2 ba1.9k sqft237 S 4th Ave, Clearwater, KS 67026For SaleMLS ID #676406, Steve Myers, LPT Realty, LLC. SCKMLS as distributed by MLS GRID
- $158,5003 bd2 ba978 sqft2200 S Seneca St, Wichita, KS 67213For SaleMLS ID #675087, Dan Madrigal, Berkshire Hathaway PenFed Realty. SCKMLS as distributed by MLS GRID
- $--3 bd1 ba1.1k sqft609 N Belmont Ave, Wichita, KS 67208AuctionMLS ID #677510, Braden McCurdy, McCurdy Real Estate & Auction, LLC. SCKMLS as distributed by MLS GRID
