Don't miss this completely renovated brick ranch offering 2 bedrooms, 2 bathrooms, and two separate living spaces. The home sits just a short walk from Leon Robinson Park, the Arkansas River, and the walking path that follows it. Having two living areas means you get room to spread out, which makes this one great for entertaining. The roof is brand new, offering peace of mind and lower insurance costs. Pulling up to the home you'll appreciate the oversized driveway and covered front porch, along with the brick exterior and dark trim accents. Step inside to an inviting front living room where the refinished hardwood floors set the tone right away. A wide picture window brings in natural light throughout the day, and a coat closet sits conveniently off the entry. From there the living room opens to the dining room, anchored by a stylish chandelier. This is the center of the home, with doorways leading off to the kitchen, the back living room, and the bedrooms. The kitchen has been fully renovated with brand new cabinetry and quartz countertops. A subway tile backsplash runs the length of both walls, while wood floating shelves and a stainless chimney hood add warmth and contrast. Brushed gold hardware and a matching faucet tie everything together, and the stainless appliances stay with the home. Between the window over the sink and the large format tile flooring, the space stays bright and easy to maintain. Just past the dining room you'll step down into the back living room, which is the showstopper of the home. Vaulted ceilings with exposed beams open the space up, and an oversized brick wood burning fireplace with a raised stone hearth anchors the far wall. Built in display shelving, plantation shutters, and soft carpet finish it off, and an updated half bathroom sits right off the room for added convenience when you have guests over. Back at the front of the home, the hallway leading to the bedrooms offers built in storage along the way. The full bathroom has been fully remodeled with a tub and shower combo and a floor to ceiling marble look tile surround. You'll also appreciate the quartz top vanity and timeless brass finishes. Both bedrooms sit on this side of the home, each offering refinished hardwood floors, a ceiling fan, and good closet space. In the backyard you'll love the large fenced yard with a private concrete patio and a raised garden bed. Two storage sheds convey, including an oversized wood shed with windows and double doors, and the attached 1-car garage gives you even more room to work with. Renovated top to bottom and just steps from the river, this home is move in ready. Schedule your private tour today!
Pending
Price cut: $5K (9/4)
$170,000
2902 S Washington Ave, Wichita, KS 67216
2beds
1,261sqft
Single Family Onsite Built
Built in 1950
6,969 Square Feet Lot
$167,500 Zestimate®
$135/sqft
$-- HOA
What's special
- 47 days
- 167
- 22
Likely to sell faster than
Zillow last checked:
Listing updated:
Listed by:
Caleb Claussen 316-259-1995,
Reece Nichols South Central Kansas,
Shane Phillips 316-295-0696,
Reece Nichols South Central Kansas
Source: SCKMLS as distributed by MLS GRID,MLS#: 677939
Facts & features
Interior
Bedrooms & bathrooms
- Bedrooms: 2
- Bathrooms: 2
- Full bathrooms: 1
- 1/2 bathrooms: 1
Primary bedroom
- Description: Wood
- Level: Main
- Area: 143
- Dimensions: 13x11
Bedroom
- Description: Wood
- Level: Main
- Area: 110
- Dimensions: 10x11
Family room
- Level: Main
- Area: 360
- Dimensions: 20x18
Kitchen
- Description: Tile
- Level: Main
- Area: 304
- Dimensions: 16x19
Living room
- Description: Carpet
- Level: Main
- Area: 210
- Dimensions: 15x14
Heating
- Forced Air, Natural Gas
Cooling
- Central Air, Electric
Appliances
- Included: Dishwasher, Disposal, Range
- Laundry: Main Level, 220 equipment
Features
- Ceiling Fan(s), Vaulted Ceiling(s)
- Flooring: Hardwood
- Doors: Storm Door(s)
- Windows: Storm Window(s)
- Basement: None
- Number of fireplaces: 1
- Fireplace features: One, Wood Burning, Glass Doors
Interior area
- Total interior livable area: 1,261 sqft
- Finished area above ground: 1,261
- Finished area below ground: 0
Property
Parking
- Total spaces: 1
- Parking features: Attached, Garage Door Opener
- Garage spaces: 1
Features
- Levels: One
- Stories: 1
- Patio & porch: Patio
- Exterior features: Guttering - ALL
- Fencing: Wood
Lot
- Size: 6,969 Square Feet
- Features: Standard
Details
- Additional structures: Storage
- Parcel number: 2120404204012.00
Construction
Type & style
- Home type: SingleFamily
- Architectural style: Ranch
- Property subtype: Single Family Onsite Built
Materials
- Frame w/More than 50% Mas
- Foundation: None, Crawl Space
- Roof: Composition
Condition
- Year built: 1950
Utilities & green energy
- Gas: Natural Gas Available
- Utilities for property: Sewer Available, Natural Gas Available, Public
Community & HOA
Community
- Subdivision: SCHRADER BROTHERS
HOA
- Has HOA: No
Location
- Region: Wichita
Financial & listing details
- Price per square foot: $135/sqft
- Tax assessed value: $124,500
- Annual tax amount: $1,442
- Date on market: 8/22/2026
- Cumulative days on market: 48 days
- Ownership: Corporate non-REO
- Road surface type: Paved
Estimated market value
$167,500
$159,000 - $176,000
$1,354/mo
Price history
Price history is unavailable.
Public tax history
| Year | Property taxes | Tax assessment |
|---|---|---|
| 2025 | $1,447 +23.3% | $14,318 +22.2% |
| 2024 | $1,173 -7% | $11,719 |
| 2023 | $1,262 +18.5% | $11,719 |
| 2022 | $1,064 +5.6% | -- |
| 2021 | $1,008 | -- |
| 2020 | -- | $8,499 +11.8% |
| 2019 | -- | $7,602 -5.2% |
| 2018 | -- | $8,016 |
| 2017 | -- | -- |
| 2016 | -- | -- |
| 2015 | -- | -- |
| 2014 | -- | -- |
| 2013 | -- | -- |
| 2012 | -- | -- |
| 2011 | -- | $8,303 |
| 2008 | -- | $8,303 |
| 2007 | -- | $8,303 +3% |
| 2006 | -- | $8,062 +6.1% |
| 2005 | -- | $7,602 |
| 2004 | -- | $7,602 |
| 2003 | -- | $7,602 +9.1% |
| 2002 | -- | $6,969 +5.9% |
| 2000 | -- | $6,578 |
Find assessor info on the county website
Monthly payment
Est. payment
Payment breakdown
Explore the cost of this home by adjusting the details. Changes won't be saved.Climate risks
Neighborhood: South City Community
Nearby schools
Schools provided by the listing agent
- Elementary: Anderson
- Middle: Mead
- High: East
Source: SCKMLS as distributed by MLS GRID. This data may not be complete. We recommend contacting the local school district to confirm school assignments for this home.
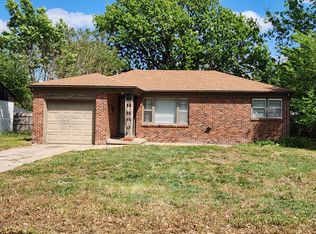
Similar homes
- $134,9002 bd1 ba1k sqft401 E 56th St S, Wichita, KS 67216For Sale
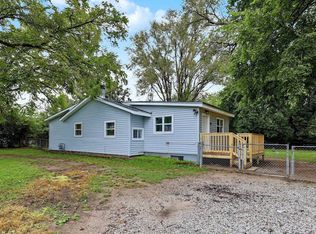 MLS ID #679979, Dylan Eck, Matt Eck Real Estate, Inc.. SCKMLS as distributed by MLS GRID
 - $130,0003 bd1 ba1.1k sqft2820 S Mosley St, Wichita, KS 67216For Sale
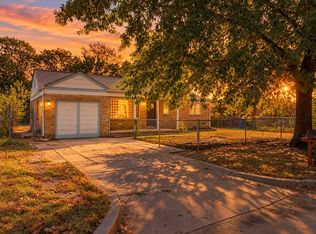 MLS ID #678964, Amanda Jolley, Heritage 1st Realty. SCKMLS as distributed by MLS GRID
 - $170,0003 bd2 ba1.4k sqft1141 S Wichita St, Wichita, KS 67213For Sale
 MLS ID #679217, Katelyn Gooch, Berkshire Hathaway PenFed Realty. SCKMLS as distributed by MLS GRID
 - $207,0003 bd2 ba1.6k sqft4523 S Washington Ct, Wichita, KS 67216For Sale
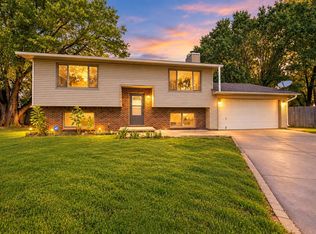 MLS ID #679734, Angie Vailas, Lange Real Estate. SCKMLS as distributed by MLS GRID
