Welcome home to this well-cared-for gem in the desirable Haysville area! This charming 3-bedroom, 1-bath home offers comfort, functionality, and space for all your hobbies and toys. Not only do you get an attached garage but also a 2 car detached garage. This home is well maintained and move in ready. Attached garage Great location with easy access to shopping, dining, and schools Whether you need extra storage, a workshop space, or room for all the projects, this home delivers! Homes with this much garage space do not come around often.
Active
Price cut: $6K (5/27)
$174,000
425 W 4th St, Haysville, KS 67060
3beds
906sqft
:
Get pre-qualified$1,204/mo
Single Family Onsite Built
Built in 1955
6,969 Square Feet Lot
$173,100 Zestimate®
$192/sqft
$-- HOA
What's special
- 81 days |
- 365 |
- 35 |
Zillow last checked:
Listing updated:
Listed by:
Tina Bell 316-209-0358,
Heritage 1st Realty,
Steve Bell 316-209-0435,
Heritage 1st Realty
Source: SCKMLS as distributed by MLS GRID,MLS#: 672569
Facts & features
Interior
Bedrooms & bathrooms
- Bedrooms: 3
- Bathrooms: 1
- Full bathrooms: 1
Primary bedroom
- Description: Carpet
- Level: Main
- Area: 110
- Dimensions: 11x10
Bedroom
- Description: Carpet
- Level: Main
- Area: 110
- Dimensions: 11x10
Bedroom
- Description: Carpet
- Level: Main
- Area: 81
- Dimensions: 9x9
Dining room
- Description: Vinyl
- Level: Main
- Area: 56
- Dimensions: 8 x7
Kitchen
- Description: Tile
- Level: Main
- Area: 63
- Dimensions: 9x7
Living room
- Description: Vinyl
- Level: Main
- Area: 165
- Dimensions: 15 x 11
Heating
- Forced Air, Natural Gas
Cooling
- Central Air, Electric
Appliances
- Laundry: Laundry Room
Features
- Basement: None
- Has fireplace: No
Interior area
- Total interior livable area: 906 sqft
- Finished area above ground: 906
- Finished area below ground: 0
Property
Parking
- Total spaces: 3
- Parking features: Attached, Detached
- Garage spaces: 3
Features
- Levels: One
- Stories: 1
Lot
- Size: 6,969 Square Feet
- Features: Standard
Details
- Parcel number: 201732430601405016.00
Construction
Type & style
- Home type: SingleFamily
- Architectural style: Ranch
- Property subtype: Single Family Onsite Built
Materials
- Frame
- Foundation: None
- Roof: Composition
Condition
- Year built: 1955
Utilities & green energy
- Gas: Natural Gas Available
- Utilities for property: Sewer Available, Natural Gas Available, Public
Community & HOA
Community
- Subdivision: RESERVE
HOA
- Has HOA: No
Location
- Region: Haysville
Financial & listing details
- Price per square foot: $192/sqft
- Tax assessed value: $110,800
- Annual tax amount: $1,654
- Date on market: 5/7/2026
- Cumulative days on market: 65 days
- Ownership: Individual
Estimated market value
$173,100
$164,000 - $182,000
$1,098/mo
Price history
Price history is unavailable.
Public tax history
| Year | Property taxes | Tax assessment |
|---|---|---|
| 2025 | $1,654 +7.9% | $12,742 +8.3% |
| 2024 | $1,533 +6.1% | $11,765 +13% |
| 2023 | $1,445 +3.7% | $10,408 |
| 2022 | $1,393 +3.9% | -- |
| 2021 | $1,341 | -- |
| 2020 | -- | $8,602 +5.9% |
| 2019 | -- | $8,119 +5.1% |
| 2018 | -- | $7,728 |
| 2017 | -- | -- |
| 2016 | -- | -- |
| 2015 | -- | -- |
| 2014 | -- | -- |
| 2013 | -- | -- |
| 2012 | -- | -- |
| 2011 | -- | $7,728 |
| 2008 | -- | $7,728 +6% |
| 2007 | -- | $7,291 +2.9% |
| 2006 | -- | $7,084 |
| 2005 | -- | $7,084 +3% |
| 2004 | -- | $6,877 |
| 2003 | -- | $6,877 +2.9% |
| 2002 | -- | $6,682 +13.3% |
| 2000 | -- | $5,900 |
Find assessor info on the county website
Monthly payment
Est. payment
Payment breakdown
Explore the cost of this home by adjusting the details. Changes won't be saved.Climate risks
Neighborhood: 67060
Nearby schools
GreatSchools rating
- 5/10Freeman Elementary SchoolGrades: PK-5Distance: 0.9 mi
- 4/10Haysville Middle SchoolGrades: 6-8Distance: 0.7 mi
- 2/10Campus High HaysvilleGrades: 9-12Distance: 2.6 mi
Schools provided by the listing agent
- Middle: Haysville
- High: Campus
Source: SCKMLS as distributed by MLS GRID. This data may not be complete. We recommend contacting the local school district to confirm school assignments for this home.
- $136,6003 bd1 ba906 sqft421 W 4th St, Haysville, KS 67060Off Market
- $154,6003 bd1 ba906 sqft429 W 4th St, Haysville, KS 67060Off Market
- $139,4002 bd1 ba906 sqft415 W 4th St, Haysville, KS 67060Off Market
- $144,0003 bd1 ba906 sqft439 W 4th St, Haysville, KS 67060Off Market
- $147,3003 bd1 ba864 sqft422 W 5th St, Haysville, KS 67060Off Market
- $145,8003 bd1 ba864 sqft428 W 5th St, Haysville, KS 67060Off Market
- $151,9003 bd1 ba884 sqft426 W 4th St, Haysville, KS 67060Off Market
- $169,9002 bd2 ba1.2k sqft416 W 5th St, Haysville, KS 67060Off Market
A local agent can set up tours, give advice and negotiate with sellers.
A local lender can help you make sure your offer is ready when you are.
Similar homes
- $175,0002 bd2 ba1.1k sqft209 W Hunter St, Haysville, KS 67060For Sale
 MLS ID #675534, Josh Roy, Keller Williams Hometown Partners. SCKMLS as distributed by MLS GRID
 - $174,5003 bd2 ba1.2k sqft417 W Hollywood Dr, Wichita, KS 67217For Sale
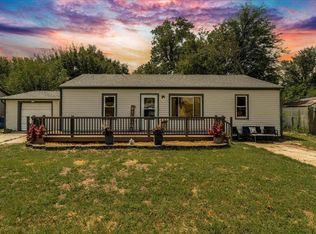 MLS ID #676183, Crystal Espinosa, Berkshire Hathaway PenFed Realty. SCKMLS as distributed by MLS GRID
 - $177,0003 bd2 ba1k sqft542 W Sunrise Dr, Wichita, KS 67217For Sale
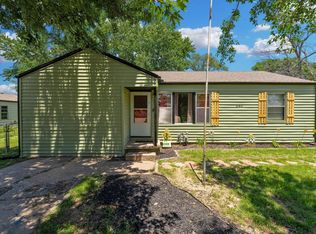 MLS ID #674704, Tina Bell, Heritage 1st Realty. SCKMLS as distributed by MLS GRID
 - $--3 bd1 ba1.1k sqft2869 S Mosley St, Wichita, KS 67216Auction
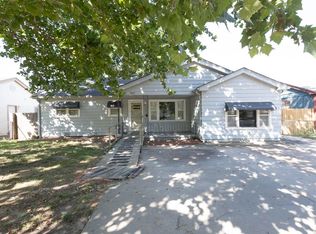 MLS ID #676417, Braden McCurdy, McCurdy Real Estate & Auction, LLC. SCKMLS as distributed by MLS GRID
 - $182,5003 bd2 ba1.1k sqft5726 S Vandale Ave, Wichita, KS 67217For SaleMLS ID #674214, Langley Hallinger, Bricktown ICT Realty. SCKMLS as distributed by MLS GRID
- $167,0003 bd2 ba1k sqft3308 S Custer Ave, Wichita, KS 67217For SaleMLS ID #676303, Shelly Voss, Sunflower Flat Fee Realty. SCKMLS as distributed by MLS GRID
- $169,9003 bd1 ba1.2k sqft2308 S Belmont Ave, Wichita, KS 67218For SaleMLS ID #676556, Jennifer Castro, Real Broker, LLC. SCKMLS as distributed by MLS GRID
- $165,0003 bd1 ba1.2k sqft3415 S Bonn Ave, Wichita, KS 67217For SaleMLS ID #676293, Joe Torske, Platinum Realty LLC. SCKMLS as distributed by MLS GRID
- $175,0003 bd1 ba1.2k sqft3238 S Edwards Ave, Wichita, KS 67217For SaleMLS ID #672124, Alexander Ake, Fathom Realty KS. SCKMLS as distributed by MLS GRID
- $210,0003 bd2 ba1.3k sqft435 E Campus St, Wichita, KS 67216For SaleMLS ID #676329, Oricel Iron Wing, Heritage 1st Realty. SCKMLS as distributed by MLS GRID
- $174,9002 bd1 ba1.2k sqft1156 N Lakeview Dr, Derby, KS 67037For SaleMLS ID #675827, Gary Benjamin, Berkshire Hathaway PenFed Realty. SCKMLS as distributed by MLS GRID
- $--2 bd1 ba816 sqft515 E Maywood St, Wichita, KS 67216AuctionAuction.com 1
- $192,5003 bd1 ba960 sqft930 N Westview Dr, Derby, KS 67037For SaleMLS ID #672883, Tiffany Wells, Berkshire Hathaway PenFed Realty. SCKMLS as distributed by MLS GRID
- $158,5003 bd2 ba978 sqft2200 S Seneca St, Wichita, KS 67213For SaleMLS ID #675087, Dan Madrigal, Berkshire Hathaway PenFed Realty. SCKMLS as distributed by MLS GRID
- $165,0004 bd1 ba1.1k sqft3426 S Osage Ave, Wichita, KS 67217For SaleMLS ID #675680, Jack Tomlinson, Real Broker, LLC. SCKMLS as distributed by MLS GRID
- $149,9992 bd2 ba1.3k sqft2430 S Washington Ave, Wichita, KS 67216For SaleMLS ID #676456, Jose Flores, Berkshire Hathaway PenFed Realty. SCKMLS as distributed by MLS GRID
- $130,0002 bd1 ba728 sqft4533 S Oak Ave, Wichita, KS 67217For SaleMLS ID #676336, Natasha Anderson, Elite Real Estate Experts. SCKMLS as distributed by MLS GRID
- $163,5004 bd2 ba1.2k sqft2154 S Seneca St, Wichita, KS 67213For SaleMLS ID #675089, Dan Madrigal, Berkshire Hathaway PenFed Realty. SCKMLS as distributed by MLS GRID
- $149,9003 bd1 ba978 sqft2113 S Glenn St, Wichita, KS 67213For SaleMLS ID #675697, Katie Brown, Own Real Estate LLC. SCKMLS as distributed by MLS GRID
- $158,9003 bd2 ba1k sqft1515 W Anita Ave, Wichita, KS 67217For Sale By Owner
