This home has been loved by the family for so many years. Now in an estate, the property offers so much potential. Originally a 3 bedroom home, the property now has 2 bedrooms, 1 bath and a huge living/family with woodburning insert. The kitchen has eating area and is fully equipped. All appliances including the washer and dryer remain. There is a bonus room between the kitchen and the garage that could work for many different purposes with access to a screened back porch and outdoor patio. This home sits on a corner lot with extra RV parking, fenced yard, and just waiting for a new owner. Set up a showing soon on this midtown Derby Ranch Home!
Active
Price cut: $14.6K (7/21)
$174,900
1156 N Lakeview Dr, Derby, KS 67037
2beds
1,216sqft
:
Get pre-qualified$1,210/mo
Single Family Onsite Built
Built in 1953
8,276 Square Feet Lot
$172,300 Zestimate®
$144/sqft
$-- HOA
What's special
- 18 days |
- 753 |
- 26 |
Zillow last checked:
Listing updated:
Listed by:
Gary Benjamin 316-636-2323,
Berkshire Hathaway PenFed Realty
Source: SCKMLS as distributed by MLS GRID,MLS#: 675827
Facts & features
Interior
Bedrooms & bathrooms
- Bedrooms: 2
- Bathrooms: 1
- Full bathrooms: 1
Primary bedroom
- Description: Wood
- Level: Main
- Area: 130.54
- Dimensions: 12.2 x 10.7
Bedroom
- Description: Wood Laminate
- Level: Main
- Area: 109.8
- Dimensions: 12.2 x 9
Family room
- Description: Carpet
- Level: Main
- Area: 130.54
- Dimensions: 12.2 x 10.7
Kitchen
- Description: Vinyl
- Level: Main
- Area: 137.6
- Dimensions: 16 x 8.6
Living room
- Description: Wood
- Level: Main
- Area: 188.32
- Dimensions: 17.6 x 10.7
Mud room
- Description: Carpet
- Level: Main
- Area: 230.4
- Dimensions: 18 x 12.8
Sun room
- Description: Concrete
- Level: Main
- Area: 180
- Dimensions: 18 x 10
Heating
- Forced Air, Natural Gas
Cooling
- Central Air, Electric
Appliances
- Included: Dishwasher, Microwave, Refrigerator, Range, Washer, Dryer
- Laundry: Main Level, Laundry Room
Features
- Ceiling Fan(s)
- Flooring: Hardwood
- Windows: Window Coverings-All
- Basement: None
- Number of fireplaces: 1
- Fireplace features: One, Family Room, Wood Burning
Interior area
- Total interior livable area: 1,216 sqft
- Finished area above ground: 1,216
- Finished area below ground: 0
Property
Parking
- Total spaces: 2
- Parking features: Detached, Side Load
- Garage spaces: 2
Features
- Levels: One
- Stories: 1
- Patio & porch: Screened
- Exterior features: Guttering - ALL
- Fencing: Chain Link
Lot
- Size: 8,276 Square Feet
- Features: Corner Lot
Details
- Parcel number: 2410101406002.00
Construction
Type & style
- Home type: SingleFamily
- Architectural style: Ranch
- Property subtype: Single Family Onsite Built
Materials
- Frame
- Foundation: None
- Roof: Composition
Condition
- Year built: 1953
Utilities & green energy
- Gas: Natural Gas Available
- Utilities for property: Sewer Available, Natural Gas Available, Public
Community & HOA
Community
- Subdivision: PLEASANTVIEW
HOA
- Has HOA: No
Location
- Region: Derby
Financial & listing details
- Price per square foot: $144/sqft
- Tax assessed value: $139,100
- Annual tax amount: $2,081
- Date on market: 7/11/2026
- Cumulative days on market: 19 days
- Ownership: Individual
- Road surface type: Paved
Estimated market value
$172,300
$164,000 - $181,000
$1,203/mo
Price history
Price history is unavailable.
Public tax history
| Year | Property taxes | Tax assessment |
|---|---|---|
| 2025 | $2,081 +12.5% | $15,997 +12.8% |
| 2024 | $1,850 -4.3% | $14,180 |
| 2023 | $1,933 +9.3% | $14,180 |
| 2022 | $1,768 +7.1% | -- |
| 2021 | $1,651 +4.8% | -- |
| 2020 | $1,575 +5% | $11,064 +5% |
| 2019 | $1,499 +7.6% | $10,535 +7% |
| 2018 | $1,394 +3.6% | $9,844 |
| 2017 | $1,345 +108.3% | -- |
| 2016 | $646 -50.6% | -- |
| 2015 | $1,308 +4.2% | -- |
| 2014 | $1,255 | -- |
| 2013 | -- | -- |
| 2012 | -- | -- |
| 2011 | -- | $9,557 +1.7% |
| 2008 | -- | $9,396 +3% |
| 2007 | -- | $9,120 +3% |
| 2006 | -- | $8,855 |
| 2005 | -- | $8,855 -4.2% |
| 2004 | -- | $9,246 +2.9% |
| 2003 | -- | $8,982 |
| 2002 | -- | $8,982 +6.1% |
| 2000 | -- | $8,464 |
Find assessor info on the county website
Monthly payment
Est. payment
Payment breakdown
Explore the cost of this home by adjusting the details. Changes won't be saved.Climate risks
Neighborhood: 67037
Nearby schools
GreatSchools rating
- 6/10El Paso Elementary SchoolGrades: PK-5Distance: 0.3 mi
- 5/10Derby Middle SchoolGrades: 6-8Distance: 0.8 mi
- 6/10Derby High SchoolGrades: 9-12Distance: 1.3 mi
Schools provided by the listing agent
- Elementary: El Paso
- Middle: Derby
- High: Derby
Source: SCKMLS as distributed by MLS GRID. This data may not be complete. We recommend contacting the local school district to confirm school assignments for this home.
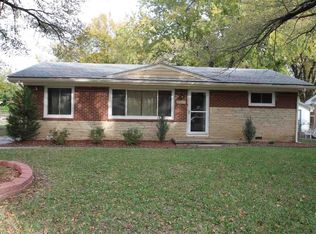
- $189,0003 bd1 ba1.5k sqft1150 N Lakeview Dr, Derby, KS 67037Off Market
- $153,5003 bd1 ba1k sqft1144 N Lakeview Dr, Derby, KS 67037Off Market

- $164,4003 bd1 ba1k sqft1200 N Lakeview Dr, Derby, KS 67037Off Market
- $208,3002 bd2 ba1.3k sqft1157 N Westview Dr, Derby, KS 67037Off Market
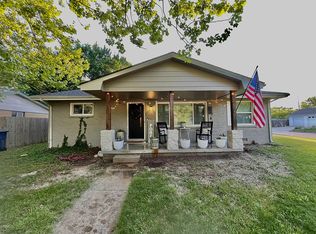
- $158,2003 bd1 ba1k sqft1157 N Lakeview Dr, Derby, KS 67037Off Market
- $153,6003 bd1 ba1k sqft1138 N Lakeview Dr, Derby, KS 67037Off Market
- $167,0003 bd1 ba1k sqft1208 N Lakeview Dr, Derby, KS 67037Off Market
- $153,3003 bd1 ba1k sqft1151 N Lakeview Dr, Derby, KS 67037Off Market
A local agent can set up tours, give advice and negotiate with sellers.
A local lender can help you make sure your offer is ready when you are.
Similar homes
- $192,5003 bd1 ba960 sqft930 N Westview Dr, Derby, KS 67037For Sale
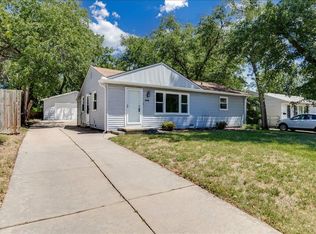 MLS ID #672883, Tiffany Wells, Berkshire Hathaway PenFed Realty. SCKMLS as distributed by MLS GRID
 - $--2 bd1 ba1.2k sqft10001 E 103rd St S, Mulvane, KS 67110Auction
 MLS ID #676385, Megan Rae Niedens, McCurdy Real Estate & Auction, LLC. SCKMLS as distributed by MLS GRID
 - $170,0002 bd2 ba1.4k sqft101 S Rock Rd APT 7, Derby, KS 67037For Sale
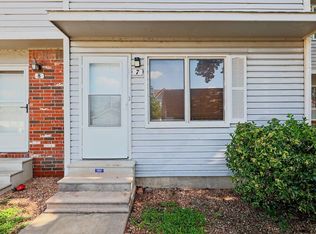 MLS ID #675587, Tyson Bean, Pinnacle Realty Group. SCKMLS as distributed by MLS GRID
 - $180,0003 bd1 ba1.4k sqft215 W Alexander Dr, Haysville, KS 67060For Sale
 MLS ID #676407, Boone Downing, Keller Williams Signature Partners, LLC. SCKMLS as distributed by MLS GRID
 - $--3 bd2 ba1.4k sqft8606 E Cherry Creek Dr, Wichita, KS 67207AuctionMLS ID #676347, Megan Rae Niedens, McCurdy Real Estate & Auction, LLC. SCKMLS as distributed by MLS GRID
- $175,0002 bd2 ba1.1k sqft209 W Hunter St, Haysville, KS 67060For SaleMLS ID #675534, Josh Roy, Keller Williams Hometown Partners. SCKMLS as distributed by MLS GRID
- $--3 bd1 ba1.1k sqft2869 S Mosley St, Wichita, KS 67216AuctionMLS ID #676417, Braden McCurdy, McCurdy Real Estate & Auction, LLC. SCKMLS as distributed by MLS GRID
- $159,9002 bd3 ba1.4k sqft101 S Rock Rd APT 2, Derby, KS 67037For SaleMLS ID #675424, Tonya Wituk, McCurdy Real Estate & Auction, LLC. SCKMLS as distributed by MLS GRID
- $242,0004 bd2 ba1.7k sqft415 E Valley View St, Derby, KS 67037For SaleMLS ID #672929, Heather Knapp, Bricktown ICT Realty. SCKMLS as distributed by MLS GRID
- $180,0002 bd1 ba1k sqft2639 N Clarence Ave, Wichita, KS 67204For SaleMLS ID #676397, Boone Downing, Keller Williams Signature Partners, LLC. SCKMLS as distributed by MLS GRID
- $177,0003 bd2 ba1k sqft542 W Sunrise Dr, Wichita, KS 67217For SaleMLS ID #674704, Tina Bell, Heritage 1st Realty. SCKMLS as distributed by MLS GRID
- $149,9992 bd2 ba1.3k sqft2430 S Washington Ave, Wichita, KS 67216For SaleMLS ID #676456, Jose Flores, Berkshire Hathaway PenFed Realty. SCKMLS as distributed by MLS GRID
- $182,5003 bd2 ba1.1k sqft5726 S Vandale Ave, Wichita, KS 67217For SaleMLS ID #674214, Langley Hallinger, Bricktown ICT Realty. SCKMLS as distributed by MLS GRID
- $174,0003 bd1 ba906 sqft425 W 4th St, Haysville, KS 67060For SaleMLS ID #672569, Tina Bell, Heritage 1st Realty. SCKMLS as distributed by MLS GRID
- $--3 bd1 ba1k sqft2613 Fairmount Ave, Wichita, KS 67220AuctionMLS ID #675580, Megan Rae Niedens, McCurdy Real Estate & Auction, LLC. SCKMLS as distributed by MLS GRID
- $245,0003 bd2 ba1.6k sqft213 S Lauber Ln, Derby, KS 67037For SaleMLS ID #675325, Melody Rogers, LPT Realty. SCKMLS as distributed by MLS GRID
- $--3 bd2 ba1.3k sqft3231 N Brookfield St, Wichita, KS 67226AuctionMLS ID #676413, Braden McCurdy, McCurdy Real Estate & Auction, LLC. SCKMLS as distributed by MLS GRID
- $--3 bd1 ba1.6k sqft1332 N Highway 15, Mulvane, KS 67110AuctionMLS ID #674797, Aaron Coleman, Lange Real Estate. SCKMLS as distributed by MLS GRID
- $165,0003 bd1 ba1.2k sqft3415 S Bonn Ave, Wichita, KS 67217For SaleMLS ID #676293, Joe Torske, Platinum Realty LLC. SCKMLS as distributed by MLS GRID
- $167,0003 bd2 ba1k sqft3308 S Custer Ave, Wichita, KS 67217For SaleMLS ID #676303, Shelly Voss, Sunflower Flat Fee Realty. SCKMLS as distributed by MLS GRID
