Welcome Home to a remodeled 3 Bedroom, 3 bath Home with 2 bonus room and two car garage. Home is at a great location on the Northeast side of town with easy access to K-96 and I-35 for getting anywhere in town. You'll also be just minutes from the North YMCA and Home Depot! This home features New Roof, New concrete Patio, New stainless-steel appliances, New Quartz countertops, New garbage Disposal, New Faucets, New ceiling fans and lightings, Update Bathrooms, New luxury Vinyl floors throughout, Newer Windows. Freshly painted inside and out and much more. Spacious fenced backyard. Don't miss the opportunity to own a move-in ready home in a desirable neighborhood. Schedule your showing today.
Active
$259,999
3231 N Brookfield St, Wichita, KS 67226
3beds
2,396sqft
Single Family Onsite Built
Built in 1979
8,712 Square Feet Lot
$-- Zestimate®
$109/sqft
$-- HOA
What's special
- 19 hours
- 303
- 53
Zillow last checked:
Listing updated:
Listed by:
Jose Flores 316-992-2585,
Berkshire Hathaway PenFed Realty
Source: SCKMLS as distributed by MLS GRID,MLS#: 680779
Facts & features
Interior
Bedrooms & bathrooms
- Bedrooms: 3
- Bathrooms: 3
- Full bathrooms: 3
Primary bedroom
- Description: Luxury Vinyl
- Area: 240.8
- Dimensions: 17.2 x 14
Bedroom
- Description: Luxury Vinyl
- Area: 111.87
- Dimensions: 11.3 x 9.9
Bedroom
- Description: Luxury Vinyl
- Area: 141.25
- Dimensions: 11.3 x 12.5
Bonus room
- Description: Luxury Vinyl
- Area: 120
- Dimensions: 12 x 10
Bonus room
- Description: Luxury Vinyl
- Area: 176
- Dimensions: 11 x 16
Family room
- Description: Luxury Vinyl
- Area: 608
- Dimensions: 19 x 32
Hearth room
- Description: Luxury Vinyl
- Area: 234.27
- Dimensions: 13.7 x 17.1
Kitchen
- Description: Luxury Vinyl
- Area: 73.92
- Dimensions: 7.7 x 9.6
Laundry
- Description: Luxury Vinyl
- Area: 168
- Dimensions: 14 x 12
Living room
- Description: Luxury Vinyl
- Area: 130.91
- Dimensions: 10.9 x 12.01
Heating
- Forced Air
Cooling
- Central Air, Electric
Appliances
- Included: Dishwasher, Disposal, Microwave, Refrigerator, Range
- Laundry: In Basement, 220 equipment
Features
- Ceiling Fan(s)
- Flooring: Laminate
- Doors: Storm Door(s)
- Windows: Window Coverings-All, Window Coverings-Part, Storm Window(s)
- Basement: Finished
- Number of fireplaces: 1
- Fireplace features: One, Kitchen, Glass Doors
Interior area
- Total interior livable area: 2,396 sqft
- Finished area above ground: 1,324
- Finished area below ground: 1,072
Video & virtual tour
Property
Parking
- Total spaces: 2
- Parking features: Attached, Oversized
- Garage spaces: 2
Features
- Levels: One
- Stories: 1
- Patio & porch: Deck
- Exterior features: Guttering - ALL
- Fencing: Chain Link,Wood
Lot
- Size: 8,712 Square Feet
- Features: Standard
Details
- Parcel number: 1093103202012.00
Construction
Type & style
- Home type: SingleFamily
- Architectural style: Ranch
- Property subtype: Single Family Onsite Built
Materials
- Frame w/Less than 50% Mas, Brick
- Foundation: Full, View Out, Day Light
- Roof: Composition
Condition
- Year built: 1979
Utilities & green energy
- Gas: Natural Gas Available
- Utilities for property: Sewer Available, Natural Gas Available, Public
Community & HOA
Community
- Security: Security Lights, Smoke Detector(s)
- Subdivision: COTTONWOOD VILLAGE
HOA
- Has HOA: No
Location
- Region: Wichita
Financial & listing details
- Price per square foot: $109/sqft
- Tax assessed value: $178,400
- Annual tax amount: $2,142
- Date on market: 10/21/2026
- Cumulative days on market: 1 day
- Ownership: Individual
- Road surface type: Paved
Estimated market value
Not available
Estimated sales range
Not available
Not available
Price history
Price history is unavailable.
Public tax history
| Year | Property taxes | Tax assessment |
|---|---|---|
| 2025 | $2,146 +5.9% | $20,517 +7% |
| 2024 | $2,026 -4.4% | $19,171 |
| 2023 | $2,120 +12.8% | $19,171 |
| 2022 | $1,880 +2.7% | -- |
| 2021 | $1,831 +7.8% | -- |
| 2020 | $1,698 +12.4% | $14,893 +12.3% |
| 2019 | $1,510 -5.5% | $13,260 -5.2% |
| 2018 | $1,599 | $13,984 |
| 2017 | -- | -- |
| 2016 | $1,489 +0.7% | -- |
| 2015 | $1,478 +2.1% | -- |
| 2014 | $1,448 | -- |
| 2013 | -- | -- |
| 2012 | -- | -- |
| 2011 | -- | $12,731 |
| 2008 | -- | $12,731 +3% |
| 2007 | -- | $12,363 +6% |
| 2006 | -- | $11,661 +3% |
| 2005 | -- | $11,316 +3% |
| 2004 | -- | $10,983 +3% |
| 2003 | -- | $10,661 +3% |
| 2002 | -- | $10,350 +6% |
| 2000 | -- | $9,764 |
Find assessor info on the county website
Monthly payment
Est. payment
Payment breakdown
Explore the cost of this home by adjusting the details. Changes won't be saved.Climate risks
Neighborhood: 67226
Nearby schools
Schools provided by the listing agent
- Elementary: Gammon
- Middle: Stucky
- High: Heights
Source: SCKMLS as distributed by MLS GRID. This data may not be complete. We recommend contacting the local school district to confirm school assignments for this home.

Similar homes
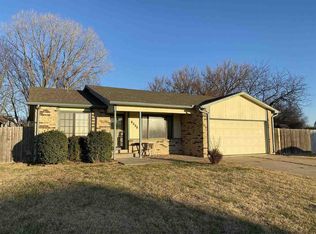
- $250,0003 bd3 ba2k sqft6707 E Pepperwood Ct, Wichita, KS 67226For Sale
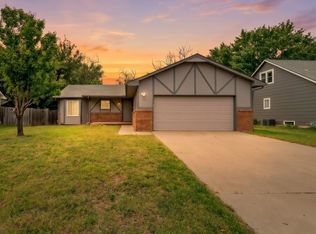 MLS ID #680208, Sandra Wendt, Berkshire Hathaway PenFed Realty. SCKMLS as distributed by MLS GRID
 - $265,0003 bd3 ba1.7k sqft4230 N Stratford Ln, Wichita, KS 67226For Sale
 MLS ID #680640, Clayton Laird, Laird Realty. SCKMLS as distributed by MLS GRID
 - $--3 bd1 ba1.7k sqft1419 W Brady St, Wichita, KS 67204Auction
 MLS ID #680685, Rick Brock, McCurdy Real Estate & Auction, LLC. SCKMLS as distributed by MLS GRID
 - $275,0004 bd4 ba2.4k sqft2720 N Beacon Hill Ct, Wichita, KS 67220For Sale
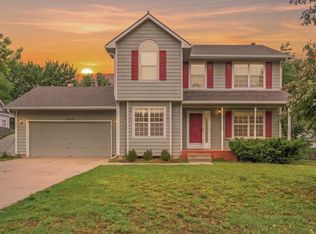 MLS ID #672567, Desiraye Speer, Heritage 1st Realty. SCKMLS as distributed by MLS GRID
