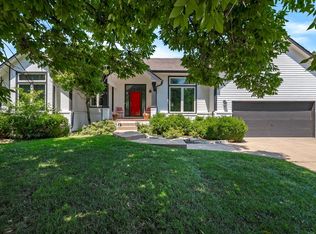
Contingency fell through so we are back on the market, no fault of the sellers. Welcome home to a spacious 4-bedroom, 3 bath ranch in Tallgrass East. Freshly repainted with brand new carpet throughout the main level, this home is move-in ready while still offering room to make it your own. From the moment you step inside you will be greeted by high ceilings in the spacious living room, creating an open and inviting atmosphere. To the left of that you will find a large formal dining area that is perfect for gatherings and entertaining with the kitchen located just beyond. To the right of the entry, a hallway leads to three bedrooms and a full-size bathroom providing a functional layout with plenty of space. The view out basement has a bonus bedroom and full bathroom. The exterior siding was replaced within the last year with a 30-year warranty, and the sellers are offering a $10,000 allowance for painting; allowing you to personalize the home to your style. This home allows you to enjoy all that Tallgrass East has to offer, including a neighborhood pool, pickleball courts, tennis courts, soccer field, and a beautiful grill area. Conveniently located near shopping, dining, and K-96 this is a fantastic opportunity to own a house in one of East Wichita's most desirable neighborhoods.
Active
$373,500
2366 N Vinegate Cir, Wichita, KS 67226
4beds
3,404sqft
:
Get pre-qualified$2,575/mo
Single Family Onsite Built
Built in 1992
9,147 Square Feet Lot
$368,100 Zestimate®
$110/sqft
$92/mo HOA
What's special
- 41 days |
- 1,011 |
- 54 |
Zillow last checked:
Listing updated:
Listed by:
Lindsey Magana 316-990-7095,
At Home Wichita Real Estate
Source: SCKMLS as distributed by MLS GRID,MLS#: 674478
Facts & features
Interior
Bedrooms & bathrooms
- Bedrooms: 4
- Bathrooms: 3
- Full bathrooms: 3
Primary bedroom
- Description: Carpet
- Level: Main
- Area: 195
- Dimensions: 15X13
Kitchen
- Description: Laminate - Other
- Level: Main
- Area: 260
- Dimensions: 20X13
Living room
- Description: Carpet
- Level: Main
- Area: 300
- Dimensions: 20X15
Heating
- Forced Air, Natural Gas
Cooling
- Central Air
Appliances
- Included: Dishwasher, Disposal, Microwave, Refrigerator, Range
- Laundry: In Basement, Main Level
Features
- Basement: Finished
- Number of fireplaces: 1
- Fireplace features: One, Living Room
Interior area
- Total interior livable area: 3,404 sqft
- Finished area above ground: 1,712
- Finished area below ground: 1,692
Property
Parking
- Total spaces: 2
- Parking features: Attached
- Garage spaces: 2
Features
- Levels: One
- Stories: 1
- Patio & porch: Deck
- Exterior features: Guttering - ALL, Sprinkler System
- Pool features: Community
- Fencing: Wood
Lot
- Size: 9,147 Square Feet
- Features: Standard
Details
- Parcel number: 0871120403202032.00
Construction
Type & style
- Home type: SingleFamily
- Architectural style: Traditional
- Property subtype: Single Family Onsite Built
Materials
- Frame w/Less than 50% Mas
- Foundation: Full, View Out
- Roof: Composition
Condition
- Year built: 1992
Utilities & green energy
- Utilities for property: Sewer Available, Public
Community & HOA
Community
- Features: Clubhouse, Playground
- Subdivision: TALLGRASS
HOA
- Has HOA: Yes
- Services included: Gen. Upkeep for Common Ar
- HOA fee: $1,100 annually
Location
- Region: Wichita
Financial & listing details
- Price per square foot: $110/sqft
- Tax assessed value: $343,600
- Annual tax amount: $4,290
- Date on market: 6/13/2026
- Cumulative days on market: 29 days
- Ownership: Individual
- Road surface type: Paved
Estimated market value
$368,100
$350,000 - $387,000
$2,544/mo
Price history
Price history is unavailable.
Public tax history
| Year | Property taxes | Tax assessment |
|---|---|---|
| 2025 | $4,289 +1% | $39,515 +2.4% |
| 2024 | $4,245 +7.5% | $38,571 +10% |
| 2023 | $3,951 +13.3% | $35,064 |
| 2022 | $3,488 +5.8% | -- |
| 2021 | $3,298 +2.3% | -- |
| 2020 | $3,223 +24.5% | $27,969 +24.3% |
| 2019 | $2,589 +2.7% | $22,495 +3% |
| 2018 | $2,520 +4.5% | $21,839 |
| 2017 | $2,411 +100.2% | -- |
| 2016 | $1,204 -51.1% | -- |
| 2015 | $2,463 +2.1% | -- |
| 2014 | $2,413 | -- |
| 2013 | -- | -- |
| 2012 | -- | -- |
| 2011 | -- | $21,793 +5.5% |
| 2008 | -- | $20,655 +3% |
| 2007 | -- | $20,057 |
| 2006 | -- | $20,057 |
| 2005 | -- | $20,057 +6% |
| 2004 | -- | $18,918 +6% |
| 2003 | -- | $17,849 +3% |
| 2002 | -- | $17,331 |
| 2000 | -- | $17,331 |
Find assessor info on the county website
Monthly payment
Est. payment
Payment breakdown
Explore the cost of this home by adjusting the details. Changes won't be saved.Climate risks
Neighborhood: 67226
Nearby schools
GreatSchools rating
- 3/10Minneha Core Knowledge Elementary SchoolGrades: PK-5Distance: 2 mi
- 2/10Coleman Middle SchoolGrades: 6-8Distance: 1.7 mi
- 1/10Southeast High SchoolGrades: 9-12Distance: 5.8 mi
Schools provided by the listing agent
- Elementary: Minneha
- Middle: Coleman
- High: Southeast
Source: SCKMLS as distributed by MLS GRID. This data may not be complete. We recommend contacting the local school district to confirm school assignments for this home.
- $402,8005 bd3 ba3k sqft2323 N Vinegate Ct, Wichita, KS 67226Off Market
- $346,8004 bd4 ba2.8k sqft2307 N Vinegate Ct, Wichita, KS 67226Off Market
- $356,0003 bd3 ba2.6k sqft2319 N Vinegate Ct, Wichita, KS 67226Off Market
- $--4 bd4 ba3k sqft2315 N Vinegate Ct, Wichita, KS 67226Sold

- $359,0005 bd3 ba3k sqft2370 N Vinegate Cir, Wichita, KS 67226Off Market
- $--5 bd4 ba3.7k sqft2324 N Plumthicket Cir, Wichita, KS 67226Sold
- $390,5003 bd4 ba3.4k sqft9446 E Bent Tree Cir, Wichita, KS 67226Off Market
- $510,8004 bd4 ba4.9k sqft2323 N Plumthicket Cir, Wichita, KS 67226Off Market
A local agent can set up tours, give advice and negotiate with sellers.
A local lender can help you make sure your offer is ready when you are.
Similar homes
- $319,9004 bd3 ba2.5k sqft7511 E 24th Ct N, Wichita, KS 67226For Sale
 MLS ID #675069, Tyson Bean, Pinnacle Realty Group. SCKMLS as distributed by MLS GRID
 - $450,0005 bd3 ba3.2k sqft8024 E Greenbriar Ct, Wichita, KS 67226For Sale
 MLS ID #674485, Nicholas Weathers, Real Broker, LLC. SCKMLS as distributed by MLS GRID
 - $375,0004 bd3 ba3k sqft8302 E Limerick Ln, Wichita, KS 67206For Sale
 MLS ID #670539, Myron Klaassen, Coldwell Banker Plaza Real Estate. SCKMLS as distributed by MLS GRID
 - $384,9004 bd3 ba2.7k sqft921 S Glenmoor St, Wichita, KS 67207For Sale
 MLS ID #673676, Christy Needles, Berkshire Hathaway PenFed Realty. SCKMLS as distributed by MLS GRID
 - $--4 bd3 ba2.8k sqft6306 N Bella Rd, Wichita, KS 67204AuctionMLS ID #675681, Gina Nutile, Lange Real Estate. SCKMLS as distributed by MLS GRID
- $460,0005 bd3 ba2.8k sqft2817 N Woodridge St, Wichita, KS 67226For SaleMLS ID #673094, Mike King, LPT Realty, LLC. SCKMLS as distributed by MLS GRID
- $384,0005 bd3 ba2.8k sqft114 W Pine View Dr, Andover, KS 67002For SaleMLS ID #675210, Nancy Shih, RE/MAX Associates. SCKMLS as distributed by MLS GRID
- $340,0005 bd3 ba2.4k sqft1481 S Shiloh Ct, Wichita, KS 67207For SaleMLS ID #674982, Pam Hesse, At Home Wichita Real Estate. SCKMLS as distributed by MLS GRID
- $370,0005 bd3 ba2.7k sqft1309 S Summit Cir, Derby, KS 67037For SaleMLS ID #676314, Debbie Jimmerson, Platinum Realty LLC. SCKMLS as distributed by MLS GRID
- $375,0004 bd2 ba3.5k sqft12788 SW 94th St, Andover, KS 67002For SaleMLS ID #674077, Tina Young, Heritage 1st Realty. SCKMLS as distributed by MLS GRID
- $435,0004 bd3 ba3.4k sqft12740 E Bradford Cir, Wichita, KS 67206For SaleMLS ID #671911, Tessa Vice, Vice Real Estate. SCKMLS as distributed by MLS GRID
- $275,0003 bd3 ba2.1k sqft1150 S Burrus St, Wichita, KS 67207For SaleMLS ID #676324, Amber Card, Real Broker, LLC. SCKMLS as distributed by MLS GRID
- $285,0004 bd3 ba2.4k sqft1942 S Chateau St, Wichita, KS 67207For SaleMLS ID #674771, Karianne Williams, Coldwell Banker Plaza Real Estate. SCKMLS as distributed by MLS GRID
- $295,0004 bd4 ba2.4k sqft2720 N Beacon Hill Ct, Wichita, KS 67220For SaleMLS ID #672567, Desiraye Speer, Heritage 1st Realty. SCKMLS as distributed by MLS GRID
- $349,9004 bd3 ba3k sqft427 N Pamela Ave, Wichita, KS 67212For SaleMLS ID #676033, Genni Trilli, Real Broker, LLC. SCKMLS as distributed by MLS GRID
- $345,0004 bd4 ba3.2k sqft1842 N Valleyview St, Wichita, KS 67212For SaleMLS ID #674519, Erika Head, Better Homes & Gardens Real Estate Wostal Realty. SCKMLS as distributed by MLS GRID
- $323,0004 bd4 ba2.3k sqft2014 N Grace Avenue Ct, Andover, KS 67002For SaleMLS ID #674908, Stephanie Swafford, Century 21 Grigsby Realty. SCKMLS as distributed by MLS GRID
- $399,0004 bd4 ba3.1k sqft2553 N Hazelwood St, Wichita, KS 67205For SaleMLS ID #674174, Dana Schirer, Coldwell Banker Plaza Real Estate. SCKMLS as distributed by MLS GRID
- $319,9004 bd3 ba2.4k sqft15002 E Orme St, Wichita, KS 67230For SaleMLS ID #673325, Lesley Perreault, Real Broker, LLC. SCKMLS as distributed by MLS GRID
- $390,0005 bd3 ba2.7k sqft710 W Gatewood Ln, Andover, KS 67002For SaleMLS ID #674111, April Richey, Keller Williams Signature Partners, LLC. SCKMLS as distributed by MLS GRID
