Nestled in a quiet neighborhood within the highly sought-after Andover USD 385 school district, this beautiful home offers the perfect blend of comfort, convenience, and value. Looking for something with mostly main floor living? This one might also be a fit for you! Enjoy the rare benefit of NO SPECIAL TAXES while taking advantage of everything Andover has to offer. From top-rated schools and parks to shopping, dining, and quick access to Wichita, this location makes everyday living easy and enjoyable. The main floor boasts a split floor plan with three bedrooms and main floor laundry. Downstairs, you'll find a family room with a wet bar and two additional bedrooms. Out back, you'll love the added privacy and open feel as the property backs to a spacious green area with no immediate neighbors behind. Whether you're enjoying your morning coffee, hosting friends, or simply taking in a Kansas sunset, the open views create the perfect backdrop. If you've been searching for a home that combines a fantastic location, exceptional schools, low tax burden, and a peaceful setting, this is the one you've been waiting for.
Active
Price cut: $10K (10/8)
$365,000
710 W Gatewood Ln, Andover, KS 67002
5beds
2,701sqft
Single Family Onsite Built
Built in 2007
9,583 Square Feet Lot
$363,300 Zestimate®
$135/sqft
$20/mo HOA
What's special
- 136 days
- 1,359
- 112
Zillow last checked:
Listing updated:
Listed by:
April Richey CELL:316-648-9021,
Keller Williams Signature Partners, LLC
Source: SCKMLS as distributed by MLS GRID,MLS#: 674111
Facts & features
Interior
Bedrooms & bathrooms
- Bedrooms: 5
- Bathrooms: 3
- Full bathrooms: 3
Primary bedroom
- Description: Wood Laminate
- Level: Main
- Area: 192
- Dimensions: 16x12
Bedroom
- Description: Wood
- Level: Main
- Area: 100
- Dimensions: 10x10
Bedroom
- Description: Wood Laminate
- Level: Main
- Area: 132
- Dimensions: 12x11
Bedroom
- Description: Carpet
- Level: Basement
- Area: 130
- Dimensions: 10x13
Bedroom
- Description: Carpet
- Level: Basement
- Area: 150
- Dimensions: 15x10
Family room
- Description: Carpet
- Level: Basement
Kitchen
- Description: Wood Laminate
- Level: Main
- Area: 120
- Dimensions: 12x10
Living room
- Description: Wood Laminate
- Level: Main
- Area: 240
- Dimensions: 16x15
Heating
- Forced Air
Cooling
- Central Air
Appliances
- Included: Dishwasher, Disposal, Microwave, Refrigerator, Range, Washer, Dryer
- Laundry: Main Level
Features
- Ceiling Fan(s), Walk-In Closet(s), Vaulted Ceiling(s)
- Windows: Window Coverings-All
- Basement: Finished
- Has fireplace: No
Interior area
- Total interior livable area: 2,701 sqft
- Finished area above ground: 1,476
- Finished area below ground: 1,225
Video & virtual tour
Property
Parking
- Total spaces: 3
- Parking features: Attached
- Garage spaces: 3
Features
- Levels: One
- Stories: 1
- Patio & porch: Patio, Covered
- Exterior features: Guttering - ALL, Sprinkler System
- Fencing: Wood
Lot
- Size: 9,583 Square Feet
- Features: Standard
Details
- Parcel number: 0083030704022001.000
Construction
Type & style
- Home type: SingleFamily
- Architectural style: Ranch
- Property subtype: Single Family Onsite Built
Materials
- Frame w/Less than 50% Mas
- Foundation: Full, Day Light
- Roof: Composition
Condition
- Year built: 2007
Utilities & green energy
- Utilities for property: Sewer Available, Public
Community & HOA
Community
- Features: Lake, Playground
- Subdivision: CEDAR PARK
HOA
- Has HOA: Yes
- Services included: Gen. Upkeep for Common Ar
- HOA fee: $240 annually
Location
- Region: Andover
Financial & listing details
- Price per square foot: $135/sqft
- Tax assessed value: $365,300
- Annual tax amount: $6,240
- Date on market: 6/5/2026
- Cumulative days on market: 137 days
- Ownership: Individual
- Road surface type: Paved
Estimated market value
$363,300
$345,000 - $381,000
$2,428/mo
Price history
Price history is unavailable.
Public tax history
| Year | Property taxes | Tax assessment |
|---|---|---|
| 2025 | $6,241 +0.5% | $42,010 +1.3% |
| 2024 | $6,209 +5.6% | $41,481 +6.1% |
| 2023 | $5,880 +32.3% | $39,089 +36.5% |
| 2022 | $4,446 +5.4% | $28,627 +7.9% |
| 2021 | $4,218 -2.3% | $26,519 -0.6% |
| 2020 | $4,318 | $26,669 +2.2% |
| 2019 | -- | $26,083 +4.4% |
| 2018 | -- | $24,990 +3.4% |
| 2017 | -- | $24,174 -88.8% |
| 2014 | -- | $215,230 +748.4% |
| 2010 | -- | $25,369 |
| 2009 | -- | $25,369 +0.4% |
| 2008 | -- | $25,274 +2109.3% |
| 2007 | -- | $1,144 |
| 2006 | -- | $1,144 |
| 2005 | -- | $1,144 +2.3% |
| 2004 | -- | $1,118 +10.3% |
| 2003 | -- | $1,014 +22.5% |
| 2002 | -- | $828 -47.8% |
| 2000 | -- | $1,586 |
Find assessor info on the county website
Monthly payment
Est. payment
Payment breakdown
Explore the cost of this home by adjusting the details. Changes won't be saved.Climate risks
Neighborhood: 67002
Nearby schools
Schools provided by the listing agent
- Elementary: Cottonwood
- Middle: Andover
- High: Andover
Source: SCKMLS as distributed by MLS GRID. This data may not be complete. We recommend contacting the local school district to confirm school assignments for this home.


Similar homes
- $379,0005 bd3 ba2.8k sqft1428 N Aster St, Andover, KS 67002For Sale
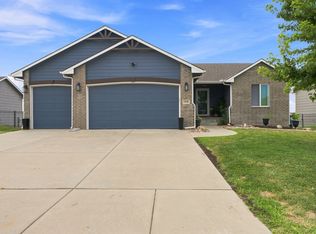 MLS ID #678245, Lisa Mayfield, Berkshire Hathaway PenFed Realty. SCKMLS as distributed by MLS GRID
 - $398,0004 bd3 ba2.7k sqft2423 N Fieldstone St, Andover, KS 67002For Sale
 MLS ID #677922, Caleb Claussen, Reece Nichols South Central Kansas. SCKMLS as distributed by MLS GRID
 - $394,9005 bd3 ba3.4k sqft254 N Lakeside Dr, Andover, KS 67002For Sale
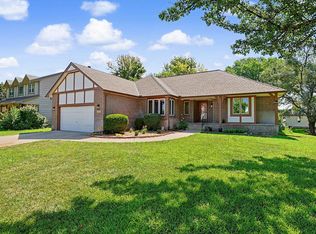 MLS ID #676546, Tara Maxwell, Berkshire Hathaway PenFed Realty. SCKMLS as distributed by MLS GRID
 - $538,0005 bd4 ba3.1k sqft1502 N Shadow Rock Dr, Andover, KS 67002For Sale
 MLS ID #678634, Laura Le-Nguyen, Abode Real Estate. SCKMLS as distributed by MLS GRID
