BEAUTIFUL Andover property within Andover Central Middle School & High School boundaries with NO SPECIALS. 5 large bedrooms, 3 full bathrooms with a split floorplan and wonderful front porch for sitting. Wide-open kitchen holds a bright corner breakfast nook, granite countertops, and extensive cabinet storage. Master bedroom with tucked away en suite that has a large soaker tub, standup tiled shower, double sinks, toilet closet, and very large closet. Main floor, extra spacious laundry room includes another pantry/storage closet. Living room has a double-sided fireplace and extra tall windows to view the mature trees out back.** 3 YEAR OLD ROOF ** Every interior wall has been professionally painted, and all carpet in the home is brand new. Use the formal dining room just as it is or flex the space for a perfectly placed playroom or office area! The basement in this home is HUGE. . . both bedrooms share their own side of the expansive family room, AND a large full bathroom with double sinks! Looking for a home with plenty of storage space? This home has it! Storage room has built-in shelving and enough room to keep the garage cleared of clutter. The fully fenced backyard has a great entertaining space with sprawling deck, an extra wide patio on the lower level, playset, trampoline, and gorgeous trees for shade. The sprinkler system is on a well for much lower water bills.
Active
Price cut: $5K (9/15)
$394,900
254 N Lakeside Dr, Andover, KS 67002
5beds
3,424sqft
Single Family Onsite Built
Built in 1991
0.3 Acres Lot
$390,200 Zestimate®
$115/sqft
$30/mo HOA
What's special
- 79 days
- 937
- 60
Likely to sell faster than
Zillow last checked:
Listing updated:
Listed by:
Tara Maxwell 316-636-2323,
Berkshire Hathaway PenFed Realty
Source: SCKMLS as distributed by MLS GRID,MLS#: 676546
Facts & features
Interior
Bedrooms & bathrooms
- Bedrooms: 5
- Bathrooms: 3
- Full bathrooms: 3
Primary bedroom
- Description: Luxury Vinyl
- Level: Main
- Area: 205.19
- Dimensions: 14'10 x 13' 10"
Bedroom
- Description: Carpet
- Level: Basement
- Area: 209.81
- Dimensions: 15'2 x 13'10
Bedroom
- Description: Carpet
- Level: Main
- Area: 130.34
- Dimensions: 11'5 x 11'5
Bedroom
- Description: Carpet
- Level: Main
- Area: 177.23
- Dimensions: 15'1 x 11'9
Bedroom
- Description: Carpet
- Level: Basement
- Area: 204.24
- Dimensions: 14'5 x 14'2
Dining room
- Description: Luxury Vinyl
- Level: Main
- Area: 185
- Dimensions: 15'5 x 12'
Family room
- Description: Carpet
- Level: Basement
- Area: 471.22
- Dimensions: 27'7 X 17' 1
Kitchen
- Description: Luxury Vinyl
- Level: Main
- Area: 153
- Dimensions: 12' 9" x 12'
Laundry
- Description: Luxury Vinyl
- Level: Main
- Area: 67.32
- Dimensions: 10'11 x 6'2
Living room
- Description: Luxury Vinyl
- Level: Main
- Area: 286.32
- Dimensions: 18'1 x 15'10
Heating
- Forced Air, Natural Gas
Cooling
- Central Air, Electric
Appliances
- Included: Dishwasher, Disposal, Microwave, Range
- Laundry: Main Level, 220 equipment
Features
- Ceiling Fan(s), Walk-In Closet(s), Vaulted Ceiling(s)
- Windows: Window Coverings-Part, Storm Window(s)
- Basement: Finished
- Number of fireplaces: 2
- Fireplace features: Three or More, Kitchen, Electric, Double Sided, Glass Doors
Interior area
- Total interior livable area: 3,424 sqft
- Finished area above ground: 1,924
- Finished area below ground: 1,500
Video & virtual tour
Property
Parking
- Total spaces: 2
- Parking features: Attached, Garage Door Opener, Oversized
- Garage spaces: 2
Features
- Levels: One
- Stories: 1
- Patio & porch: Patio, Deck, Covered
- Exterior features: Guttering - ALL, Irrigation Well, Sprinkler System
- Fencing: Wood
Lot
- Size: 0.3 Acres
- Features: Irregular Lot
Details
- Parcel number: 3041902003010010
Construction
Type & style
- Home type: SingleFamily
- Architectural style: Traditional
- Property subtype: Single Family Onsite Built
Materials
- Frame w/Less than 50% Mas
- Foundation: Full, View Out
- Roof: Composition
Condition
- Year built: 1991
Utilities & green energy
- Gas: Natural Gas Available
- Utilities for property: Natural Gas Available, Public
Community & HOA
Community
- Features: Sidewalks
- Security: Smoke Detector(s)
- Subdivision: GREEN VALLEY
HOA
- Has HOA: Yes
- HOA fee: $360 annually
Location
- Region: Andover
Financial & listing details
- Price per square foot: $115/sqft
- Tax assessed value: $356,600
- Annual tax amount: $6,087
- Date on market: 7/25/2026
- Cumulative days on market: 80 days
- Ownership: Individual
- Road surface type: Paved
Estimated market value
$390,200
$371,000 - $410,000
$2,630/mo
Price history
Price history is unavailable.
Public tax history
| Year | Property taxes | Tax assessment |
|---|---|---|
| 2025 | $6,088 +0.7% | $41,009 +1.4% |
| 2024 | $6,048 +9.5% | $40,434 +10% |
| 2023 | $5,521 +12.2% | $36,743 +16.1% |
| 2022 | $4,923 +8.8% | $31,637 +11.2% |
| 2021 | $4,526 +0.5% | $28,440 +2.3% |
| 2020 | $4,504 | $27,802 +3.4% |
| 2019 | -- | $26,898 +5.8% |
| 2018 | -- | $25,425 +5.3% |
| 2017 | -- | $24,150 -89.4% |
| 2014 | -- | $227,370 +792.2% |
| 2010 | -- | $25,484 |
| 2009 | -- | $25,484 |
| 2008 | -- | $25,484 +8.1% |
| 2007 | -- | $23,575 +0.1% |
| 2006 | -- | $23,552 +6.8% |
| 2005 | -- | $22,045 +5.6% |
| 2004 | -- | $20,881 0% |
| 2003 | -- | $20,882 +14.5% |
| 2002 | -- | $18,239 -11.9% |
| 2000 | -- | $20,700 |
Find assessor info on the county website
Monthly payment
Est. payment
Payment breakdown
Explore the cost of this home by adjusting the details. Changes won't be saved.Climate risks
Neighborhood: 67002
Nearby schools
Schools provided by the listing agent
- Elementary: Meadowlark
- Middle: Andover Central
- High: Andover Central
Source: SCKMLS as distributed by MLS GRID. This data may not be complete. We recommend contacting the local school district to confirm school assignments for this home.
Similar homes
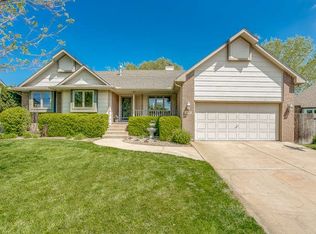
- $420,0005 bd3 ba2.7k sqft15818 E Woodcreek St, Wichita, KS 67230For Sale
 MLS ID #680225, Andi Pugh, Elite Real Estate Experts. SCKMLS as distributed by MLS GRID
 - $409,9995 bd3 ba2.7k sqft1439 N Aster St, Andover, KS 67002For Sale
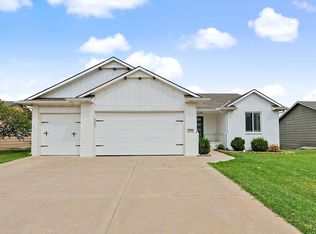 MLS ID #677184, Gayle Atkins, High Point Realty, LLC. SCKMLS as distributed by MLS GRID
 - $365,0005 bd3 ba2.7k sqft710 W Gatewood Ln, Andover, KS 67002For Sale
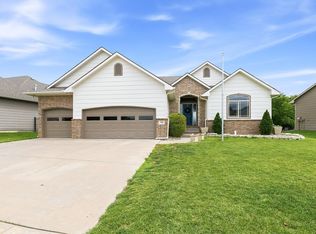 MLS ID #674111, April Richey, Keller Williams Signature Partners, LLC. SCKMLS as distributed by MLS GRID
 - $399,0003 bd3 ba3.5k sqft13209 E Bridgefield Pl, Wichita, KS 67230For Sale
 MLS ID #680003, Cheryl Hadley Ayala, Reece Nichols South Central Kansas. SCKMLS as distributed by MLS GRID
