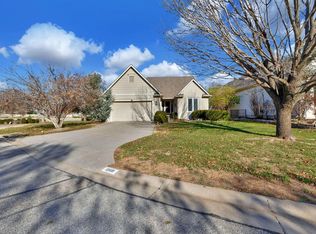
Wake up to golf course views, walk across the street to meet friends for a round of golf, enjoy the country club pool just blocks away! Tucked into the highly desirable Whitetail community, this 4-bedroom, 3-bath patio home offers a rare combination of low-maintenance living and standout views in the Andover school district while still enjoying a Wichita address. Positioned directly across from Crestview Country Club and backing to water, the setting delivers both golf course scenery and peaceful backyard privacy. Inside, the main floor features a spacious, open layout designed for everyday living and easy entertaining. A two-way fireplace connects the kitchen and living room, creating a warm focal point while maintaining an open feel. The kitchen is impressively large, featuring wood cabinetry, abundant storage, and generous workspace, ideal for both daily living and hosting. The primary suite offers a true retreat with a large en suite bath complete with a soaking tub, separate shower, dual sinks, and a spacious walk-in closet. The walk-out basement expands your living space with a generous second family room, perfect for gatherings, movie nights, or guests. Outdoors, a two-story deck partially enclosed which creates a versatile space to relax year-round while taking in the water views. All appliances remain, and with no specials, this home is truly move-in ready. Homes in this location and setting don’t come up often, especially with this blend of convenience, views, and school district appeal.
Active
Price cut: $10K (7/13)
$435,000
12740 E Bradford Cir, Wichita, KS 67206
4beds
3,442sqft
:
Get pre-qualified$3,110/mo
Patio Home
Built in 1998
7,405 Square Feet Lot
$430,400 Zestimate®
$126/sqft
$218/mo HOA
What's special
- 100 days |
- 723 |
- 13 |
Zillow last checked:
Listing updated:
Listed by:
Tessa Vice 316-393-0888,
Vice Real Estate
Source: SCKMLS as distributed by MLS GRID,MLS#: 671911
Facts & features
Interior
Bedrooms & bathrooms
- Bedrooms: 4
- Bathrooms: 3
- Full bathrooms: 3
Primary bedroom
- Description: Carpet
- Level: Main
- Area: 228.08
- Dimensions: 17' x 13' 5"
Kitchen
- Description: Wood
- Level: Main
- Area: 277.78
- Dimensions: 16' 8" x 16' 8"
Living room
- Description: Carpet
- Level: Main
- Area: 449.08
- Dimensions: 26' 5" x 17'
Heating
- Forced Air
Cooling
- Central Air
Appliances
- Included: Refrigerator, Range, Washer, Dryer
- Laundry: Main Level
Features
- Basement: Finished
- Number of fireplaces: 2
- Fireplace features: Two, Living Room, Basement
Interior area
- Total interior livable area: 3,442 sqft
- Finished area above ground: 1,962
- Finished area below ground: 1,480
Property
Parking
- Total spaces: 2
- Parking features: Attached
- Garage spaces: 2
Features
- Levels: One
- Stories: 1
Lot
- Size: 7,405 Square Feet
- Features: Standard
Details
- Parcel number: 0871151501101013.00
Construction
Type & style
- Home type: SingleFamily
- Architectural style: Ranch
- Property subtype: Patio Home
Materials
- Frame w/More than 50% Mas, Brick
- Foundation: Full, Walk Out At Grade, View Out
- Roof: Shake
Condition
- Year built: 1998
Utilities & green energy
- Gas: Natural Gas Available
- Utilities for property: Sewer Available, Natural Gas Available, Public
Community & HOA
Community
- Subdivision: WHITE TAIL
HOA
- Has HOA: Yes
- HOA fee: $2,620 annually
Location
- Region: Wichita
Financial & listing details
- Price per square foot: $126/sqft
- Tax assessed value: $426,000
- Annual tax amount: $6,040
- Date on market: 4/26/2026
- Cumulative days on market: 313 days
- Ownership: Individual
- Road surface type: Paved
Estimated market value
$430,400
$409,000 - $452,000
$2,703/mo
Price history
Price history is unavailable.
Public tax history
| Year | Property taxes | Tax assessment |
|---|---|---|
| 2025 | $6,041 +2.1% | $48,990 +3.4% |
| 2024 | $5,919 +8% | $47,392 +10% |
| 2023 | $5,481 +10.6% | $43,080 |
| 2022 | $4,954 +5.5% | -- |
| 2021 | $4,698 +3.2% | -- |
| 2020 | $4,551 +0.1% | $34,903 |
| 2019 | $4,546 +3.8% | $34,903 +3.6% |
| 2018 | $4,379 | $33,684 |
| 2017 | -- | -- |
| 2016 | $4,237 +5.7% | -- |
| 2015 | $4,010 +1% | -- |
| 2014 | $3,971 | -- |
| 2013 | -- | -- |
| 2012 | -- | -- |
| 2011 | -- | $34,351 +19.1% |
| 2008 | -- | $28,854 |
| 2007 | -- | $28,854 |
| 2006 | -- | $28,854 +6% |
| 2005 | -- | $27,221 +3% |
| 2004 | -- | $26,428 |
| 2003 | -- | $26,428 +3% |
| 2002 | -- | $25,657 -5% |
| 2000 | -- | $27,003 |
Find assessor info on the county website
Monthly payment
Est. payment
Payment breakdown
Explore the cost of this home by adjusting the details. Changes won't be saved.Climate risks
Neighborhood: 67206
Nearby schools
GreatSchools rating
- 10/10Wheatland Elementary SchoolGrades: K-5Distance: 2 mi
- 9/10Andover Middle SchoolGrades: 6-8Distance: 3.2 mi
- 9/10Andover High SchoolGrades: 9-12Distance: 3.2 mi
Schools provided by the listing agent
- Elementary: Wheatland
- Middle: Andover
- High: Andover
Source: SCKMLS as distributed by MLS GRID. This data may not be complete. We recommend contacting the local school district to confirm school assignments for this home.
- $424,2004 bd3 ba1.9k sqft12748 E Bradford Cir, Wichita, KS 67206Off Market
- $378,3003 bd3 ba2.5k sqft12732 E Bradford Cir, Wichita, KS 67206Off Market

- $444,5003 bd2 ba1.9k sqft12756 E Bradford Cir, Wichita, KS 67206Off Market
- $355,7003 bd3 ba1.7k sqft12724 E Bradford Ct, Wichita, KS 67206Off Market
- $407,0002 bd2 ba2.1k sqft12731 E Bradford Cir, Wichita, KS 67206Off Market
- $439,2004 bd4 ba3.3k sqft12760 E Bradford Cir, Wichita, KS 67206Off Market
- $373,7003 bd3 ba2.6k sqft12701 E Bradford Cir, Wichita, KS 67206Off Market
- $419,9004 bd3 ba2.3k sqft12741 E Bradford Cir, Wichita, KS 67206Off Market
A local agent can set up tours, give advice and negotiate with sellers.
A local lender can help you make sure your offer is ready when you are.
Similar homes
- $--6 bd5 ba3.4k sqft14302 E Twinlake Dr, Wichita, KS 67230Auction
 MLS ID #676931, Rusty Riggin, Riggin and Company. SCKMLS as distributed by MLS GRID
 - $425,0004 bd4 ba3.5k sqft8909 E Bradford Cir, Wichita, KS 67206For Sale
 MLS ID #674884, Carolyn Timsah, Reece Nichols South Central Kansas. SCKMLS as distributed by MLS GRID
 - $359,0003 bd3 ba3.2k sqft12610 E Bradford Cir, Wichita, KS 67206For Sale
 MLS ID #665987, Tara Maxwell, Berkshire Hathaway PenFed Realty. SCKMLS as distributed by MLS GRID
 - $575,0004 bd3 ba4.2k sqft939 N Woodridge Ct, Wichita, KS 67206For Sale
 MLS ID #675132, Steve Myers, LPT Realty, LLC. SCKMLS as distributed by MLS GRID
 - $437,5004 bd3 ba3.4k sqft14633 E Killarney Cir, Wichita, KS 67230For SaleMLS ID #675124, Cynthia Carnahan, Reece Nichols South Central Kansas. SCKMLS as distributed by MLS GRID
- $405,0004 bd3 ba2.7k sqft2503 N Springdale Cir, Wichita, KS 67228For SaleMLS ID #674720, Kit Corby, Bricktown ICT Realty. SCKMLS as distributed by MLS GRID
- $375,0004 bd4 ba3.4k sqft1319 N Tallyrand St, Wichita, KS 67206For SaleMLS ID #670307, Kathryn Krsnich, Reece Nichols South Central Kansas. SCKMLS as distributed by MLS GRID
- $439,9005 bd3 ba3.2k sqft8024 E Greenbriar Ct, Wichita, KS 67226For SaleMLS ID #674485, Nicholas Weathers, Real Broker, LLC. SCKMLS as distributed by MLS GRID
- $414,9004 bd3 ba2.9k sqft2006 S Horseback St, Wichita, KS 67230For SaleMLS ID #674767, Heather Lora, Reece Nichols South Central Kansas. SCKMLS as distributed by MLS GRID
- $565,0005 bd3 ba3.2k sqft12209 E Troon Ct, Wichita, KS 67206For SaleMLS ID #675330, Julie Buth, Berkshire Hathaway PenFed Realty. SCKMLS as distributed by MLS GRID
- $365,0004 bd3 ba2.3k sqft2350 N Castle Rock Ct, Wichita, KS 67228For SaleMLS ID #676683, Steve Myers, LPT Realty, LLC. SCKMLS as distributed by MLS GRID
- $465,0004 bd4 ba4.7k sqft1340 S Greenwich Rd, Wichita, KS 67207For SaleMLS ID #675564, Lucy Ferrer-Gonzalez, Reece Nichols South Central Kansas. SCKMLS as distributed by MLS GRID
- $335,0005 bd2 ba2.9k sqft8132 E Morningside St, Wichita, KS 67207For SaleMLS ID #676979, Trisha Pepperd, Berkshire Hathaway PenFed Realty. SCKMLS as distributed by MLS GRID
- $409,9005 bd3 ba3.4k sqft254 N Lakeside Dr, Andover, KS 67002For SaleMLS ID #676546, Tara Maxwell, Berkshire Hathaway PenFed Realty. SCKMLS as distributed by MLS GRID
- $384,9004 bd3 ba2.7k sqft921 S Glenmoor St, Wichita, KS 67207For SaleMLS ID #673676, Christy Needles, Berkshire Hathaway PenFed Realty. SCKMLS as distributed by MLS GRID
- $489,9004 bd3 ba3.5k sqft12630 E Zimmerly Ct, Wichita, KS 67207For SaleMLS ID #672272, Dan Madrigal, Berkshire Hathaway PenFed Realty. SCKMLS as distributed by MLS GRID
- $449,5005 bd3 ba3.2k sqft12910 E Cherry Creek Ct, Wichita, KS 67230For SaleMLS ID #669731, Tonya Wituk, McCurdy Real Estate & Auction, LLC. SCKMLS as distributed by MLS GRID
- $550,0004 bd4 ba3.5k sqft2014 N Paddock Green Ct, Wichita, KS 67206For SaleMLS ID #671121, Shannon Pierce, Coldwell Banker Plaza Real Estate. SCKMLS as distributed by MLS GRID
- $--4 bd3 ba2.8k sqft6306 N Bella Rd, Wichita, KS 67204AuctionMLS ID #675681, Gina Nutile, Lange Real Estate. SCKMLS as distributed by MLS GRID
- $379,9005 bd3 ba2.5k sqft13302 E Laguna St, Wichita, KS 67230For SaleMLS ID #674873, Myron Klaassen, Coldwell Banker Plaza Real Estate. SCKMLS as distributed by MLS GRID
