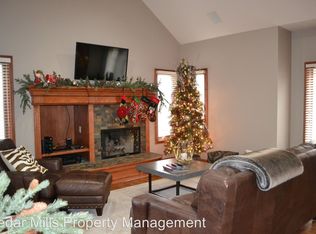
**READY FOR SHOWINGS! ** LOW MAINTENANCE, LOW HOA FEES ($2,260 annually!) that include ** LAWN MAINTENANCE, SNOW REMOVAL, TRASH SERVICE, and use of COMMUNITY POOL & NO SPECIAL TAXES ** Main floor living area is bright and open with 12-foot ceilings, large entry foyer, and the most convenient layout. White cabinet kitchen with breakfast nook flows right into the formal dining room and back into the living room with plenty of windows to let in the sunshine, and gas starter fireplace. All appliances remain, including the washer & dryer set. Main floor laundry room holds extra countertop space and cabinets for more storage. Master bedroom has a huge walk-in closet and en-suite with double sinks, walk-in shower, separate bathtub, and toilet closet. The basement of this patio home is one of my favorites! Wide-open family room with cozy brick fireplace and a walkout to the private backyard space. Wet bar allows for convenient amenities while having friends and family visit, along with a very large guest bedroom. Wait until you see the storage space available, too. All basement carpet is brand new with upgraded pad. HVAC systems are RHEEM and just 5 years new! Community pool and walking paths around the ponds make this an ideal place to easily call home.
Active
Price cut: $900 (7/16)
$359,000
12610 E Bradford Cir, Wichita, KS 67206
3beds
3,276sqft
:
Get pre-qualified$2,552/mo
Patio Home
Built in 1996
7,840 Square Feet Lot
$358,000 Zestimate®
$110/sqft
$188/mo HOA
What's special
- 236 days |
- 1,067 |
- 43 |
Zillow last checked:
Listing updated:
Listed by:
Tara Maxwell 316-636-2323,
Berkshire Hathaway PenFed Realty
Source: SCKMLS as distributed by MLS GRID,MLS#: 665987
Facts & features
Interior
Bedrooms & bathrooms
- Bedrooms: 3
- Bathrooms: 3
- Full bathrooms: 3
Primary bedroom
- Description: Carpet
- Level: Main
- Area: 144
- Dimensions: 12 x 12
Bedroom
- Description: Carpet
- Level: Main
- Area: 138
- Dimensions: 12 x 11.5
Bedroom
- Description: Carpet
- Level: Basement
- Area: 149.5
- Dimensions: 13 x 11.5
Dining room
- Description: Wood Laminate
- Level: Main
- Area: 141.45
- Dimensions: 12.3 x 11.5
Foyer
- Description: Wood Laminate
- Level: Main
- Area: 73.13
- Dimensions: 10.3 x 7.10
Kitchen
- Description: Wood Laminate
- Level: Main
- Area: 229.5
- Dimensions: 17 x 13.5
Laundry
- Description: Tile
- Level: Main
- Area: 66
- Dimensions: 11 x 6
Living room
- Description: Carpet
- Level: Main
- Area: 399.6
- Dimensions: 27 x 14.8
Recreation room
- Description: Carpet
- Level: Basement
- Area: 623.7
- Dimensions: 27 x 23.10
Heating
- Forced Air, Natural Gas
Cooling
- Central Air, Electric
Appliances
- Included: Dishwasher, Disposal, Microwave, Refrigerator, Range, Washer, Dryer
- Laundry: Main Level, Laundry Room, 220 equipment
Features
- Ceiling Fan(s), Walk-In Closet(s), Vaulted Ceiling(s), Wet Bar
- Flooring: Laminate
- Doors: Storm Door(s)
- Windows: Window Coverings-Part
- Basement: Finished
- Number of fireplaces: 2
- Fireplace features: Two, Living Room, Electric
Interior area
- Total interior livable area: 3,276 sqft
- Finished area above ground: 1,976
- Finished area below ground: 1,300
Video & virtual tour
Property
Parking
- Total spaces: 2
- Parking features: Attached, Garage Door Opener, Oversized
- Garage spaces: 2
Features
- Levels: One
- Stories: 1
- Patio & porch: Patio, Deck
- Exterior features: Guttering - ALL, Sprinkler System
- Pool features: Community
- Fencing: Wrought Iron
Lot
- Size: 7,840 Square Feet
- Features: Corner Lot, Cul-De-Sac, Irregular Lot
Details
- Parcel number: 1151501101003.00
Construction
Type & style
- Home type: SingleFamily
- Architectural style: Traditional
- Property subtype: Patio Home
Materials
- Frame w/Less than 50% Mas
- Foundation: Full, View Out, Walk Out Below Grade, No Egress Window(s)
- Roof: Composition
Condition
- Year built: 1996
Details
- Builder name: Ritchie
Utilities & green energy
- Gas: Natural Gas Available
- Utilities for property: Sewer Available, Natural Gas Available, Public
Community & HOA
Community
- Features: Sidewalks, Jogging Path, Lake, Playground
- Security: Smoke Detector(s)
- Subdivision: WHITE TAIL
HOA
- Has HOA: Yes
- Services included: Maintenance Grounds, Snow Removal, Trash, Gen. Upkeep for Common Ar
- HOA fee: $2,260 annually
Location
- Region: Wichita
Financial & listing details
- Price per square foot: $110/sqft
- Tax assessed value: $300,500
- Annual tax amount: $4,207
- Date on market: 12/16/2025
- Cumulative days on market: 178 days
- Ownership: Individual
- Road surface type: Paved
Estimated market value
$358,000
$340,000 - $376,000
$2,646/mo
Price history
Price history is unavailable.
Public tax history
| Year | Property taxes | Tax assessment |
|---|---|---|
| 2025 | $4,212 +0.7% | $34,558 +2% |
| 2024 | $4,182 +5.2% | $33,868 +7.8% |
| 2023 | $3,975 -1.4% | $31,430 |
| 2022 | $4,033 +5.3% | -- |
| 2021 | $3,831 +1.3% | -- |
| 2020 | $3,781 +3.9% | $29,050 +3.7% |
| 2019 | $3,640 +2% | $28,003 +1.8% |
| 2018 | $3,569 +8.8% | $27,508 |
| 2017 | $3,280 +103.7% | -- |
| 2016 | $1,610 -50.2% | -- |
| 2015 | $3,232 +1% | -- |
| 2014 | $3,201 | -- |
| 2013 | -- | -- |
| 2012 | -- | -- |
| 2011 | -- | $23,000 |
| 2008 | -- | $23,000 |
| 2007 | -- | $23,000 |
| 2006 | -- | $23,000 -10.1% |
| 2005 | -- | $25,576 +3% |
| 2004 | -- | $24,829 |
| 2003 | -- | $24,829 +3% |
| 2002 | -- | $24,104 -14.5% |
| 2000 | -- | $28,198 |
Find assessor info on the county website
Monthly payment
Est. payment
Payment breakdown
Explore the cost of this home by adjusting the details. Changes won't be saved.Climate risks
Neighborhood: 67206
Nearby schools
GreatSchools rating
- 10/10Wheatland Elementary SchoolGrades: K-5Distance: 2 mi
- 9/10Andover Middle SchoolGrades: 6-8Distance: 3.2 mi
- 9/10Andover High SchoolGrades: 9-12Distance: 3.3 mi
Schools provided by the listing agent
- Elementary: Wheatland
- Middle: Andover
- High: Andover
Source: SCKMLS as distributed by MLS GRID. This data may not be complete. We recommend contacting the local school district to confirm school assignments for this home.
- $439,5004 bd3 ba3.8k sqft12620 E Bradford Cir, Wichita, KS 67206Off Market
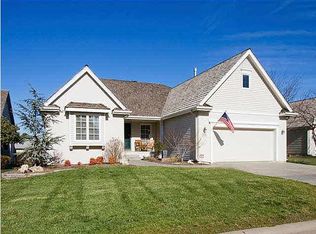
- $412,2004 bd-- ba2.8k sqft12620 Bradford Cir, Wichita, KS 67206Off Market
- $357,000-- bd-- ba2.7k sqft12630 E Bradford Cir, Wichita, KS 67206Off Market
- $372,6003 bd3 ba1.6k sqft12640 E Bradford Cir, Wichita, KS 67206Off Market
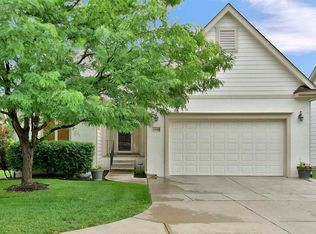
- $421,8003 bd3 ba2.9k sqft12609 E Bradford Cir, Wichita, KS 67206Off Market
- $441,8004 bd3 ba2k sqft12617 E Bradford Cir, Wichita, KS 67206Off Market
- $406,3003 bd2 ba2.6k sqft12621 E Bradford Cir, Wichita, KS 67206Off Market
- $--4 bd3 ba2.4k sqft1400 N Davin Ln, Wichita, KS 67206Off Market
A local agent can set up tours, give advice and negotiate with sellers.
Similar homes
- $385,0005 bd3 ba2.9k sqft837 N Bracken Cir, Wichita, KS 67206For Sale
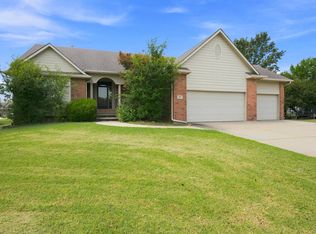 MLS ID #677201, Kelly Kemnitz, Reece Nichols South Central Kansas. SCKMLS as distributed by MLS GRID
 - $435,0004 bd3 ba3.4k sqft12740 E Bradford Cir, Wichita, KS 67206For Sale
 MLS ID #671911, Tessa Vice, Vice Real Estate. SCKMLS as distributed by MLS GRID
 - $--6 bd5 ba3.4k sqft14302 E Twinlake Dr, Wichita, KS 67230Auction
 MLS ID #676931, Rusty Riggin, Riggin and Company. SCKMLS as distributed by MLS GRID
 - $360,0005 bd4 ba2.9k sqft155 Elm Ct, Andover, KS 67002For Sale
 MLS ID #677148, Jessica Oller, Bricktown ICT Realty. SCKMLS as distributed by MLS GRID
 - $375,0004 bd4 ba3.4k sqft1319 N Tallyrand St, Wichita, KS 67206For SaleMLS ID #670307, Kathryn Krsnich, Reece Nichols South Central Kansas. SCKMLS as distributed by MLS GRID
- $380,0003 bd3 ba2.6k sqft8621 E Tamarac St, Wichita, KS 67206For SaleMLS ID #674819, Jack Mettee III, Bricktown ICT Realty. SCKMLS as distributed by MLS GRID
- $365,0004 bd3 ba2.3k sqft2350 N Castle Rock Ct, Wichita, KS 67228For SaleMLS ID #676683, Steve Myers, LPT Realty, LLC. SCKMLS as distributed by MLS GRID
- $350,0004 bd3 ba2.7k sqft4431 E Eagles Landing Ct, Wichita, KS 67220For SaleMLS ID #677226, Ali Schneider, Real Broker, LLC. SCKMLS as distributed by MLS GRID
- $400,0005 bd3 ba3.4k sqft13913 E Spring Valley St, Wichita, KS 67230For SaleMLS ID #676755, Pam Flesher, At Home Wichita Real Estate. SCKMLS as distributed by MLS GRID
- $425,0004 bd4 ba3.5k sqft8909 E Bradford Cir, Wichita, KS 67206For SaleMLS ID #674884, Carolyn Timsah, Reece Nichols South Central Kansas. SCKMLS as distributed by MLS GRID
- $405,0004 bd3 ba2.7k sqft2503 N Springdale Cir, Wichita, KS 67228For SaleMLS ID #674720, Kit Corby, Bricktown ICT Realty. SCKMLS as distributed by MLS GRID
- $489,0004 bd3 ba2.8k sqft15635 E Majestic St, Wichita, KS 67230For SaleMLS ID #677158, Stephanie Gaskill Jakub, Berkshire Hathaway PenFed Realty. SCKMLS as distributed by MLS GRID
- $369,0005 bd3 ba2.8k sqft114 W Pine View Dr, Andover, KS 67002For SaleMLS ID #675210, Nancy Shih, RE/MAX Associates. SCKMLS as distributed by MLS GRID
- $325,0004 bd3 ba2.4k sqft1970 N Northwest Pkwy, Wichita, KS 67212For SaleMLS ID #677230, Larissa Elliott, Keller Williams Hometown Partners. SCKMLS as distributed by MLS GRID
- $369,9004 bd4 ba3.4k sqft15609 E Rosewood St, Wichita, KS 67230For SaleMLS ID #673362, Langley Hallinger, Bricktown ICT Realty. SCKMLS as distributed by MLS GRID
- $369,9004 bd3 ba2.7k sqft13414 W Burton St, Wichita, KS 67235For SaleMLS ID #677095, Kim Kretchmar, Platinum Realty LLC. SCKMLS as distributed by MLS GRID
- $399,9005 bd3 ba3.4k sqft254 N Lakeside Dr, Andover, KS 67002For SaleMLS ID #676546, Tara Maxwell, Berkshire Hathaway PenFed Realty. SCKMLS as distributed by MLS GRID
- $349,9005 bd3 ba2.9k sqft2519 W Rio Vista Ct, Wichita, KS 67204For SaleMLS ID #676573, Jaretta Gilson, Berkshire Hathaway PenFed Realty. SCKMLS as distributed by MLS GRID
- $320,0003 bd4 ba3k sqft120 S Lexington Ct, Andover, KS 67002For SaleMLS ID #673548, Phillip Solorio, Sundgren Realty. SCKMLS as distributed by MLS GRID
- $425,0004 bd3 ba2.5k sqft2102 S Cranbrook St, Wichita, KS 67207For SaleMLS ID #676246, Tammy Schmidt, Elite Real Estate Experts. SCKMLS as distributed by MLS GRID
