"Whispering Lakes Estates is a family focused community. The HOA hosts BBQ's, fishing contests for the kids, and other neighborly events. My favorite was the Easter egg hunt and sheep petting area by the pool house." This isn’t one of those homes you forget five minutes after leaving. From the moment you walk in, the open concept pulls everything together, spacious, bright, and built for real life. The primary bedroom is truly oversized, the kind you don’t see often anymore, with room to actually breathe, unwind, and relax at the end of the day. Out back, the home backs up to an open field where deer are regularly spotted, offering privacy and peaceful views you wouldn’t expect so close to town. The screened in porch is the perfect spot for morning coffee or quiet evenings without the bugs. Downstairs, you’ll find a massive basement bedroom that feels more like a retreat than an afterthought, ideal for guests, teens, or a private home office. And in the garage, a soundproof room opens the door to endless possibilities, music, podcasts, gaming, workouts, or simply a space where noise doesn’t matter. This home has personality, flexibility, and features you don’t see every day. It’s one you really need to experience to appreciate.
Active
Price cut: $5.1K (6/12)
$369,900
15609 E Rosewood St, Wichita, KS 67230
4beds
3,494sqft
:
Get pre-qualified$2,506/mo
Single Family Onsite Built
Built in 2016
9,583 Square Feet Lot
$365,600 Zestimate®
$106/sqft
$48/mo HOA
What's special
- 78 days |
- 643 |
- 19 |
Likely to sell faster than
Zillow last checked:
Listing updated:
Listed by:
Langley Hallinger 316-204-9516,
Bricktown ICT Realty
Source: SCKMLS as distributed by MLS GRID,MLS#: 673362
Facts & features
Interior
Bedrooms & bathrooms
- Bedrooms: 4
- Bathrooms: 4
- Full bathrooms: 3
- 1/2 bathrooms: 1
Primary bedroom
- Description: Carpet
- Level: Main
- Area: 228
- Dimensions: 19x12
Bedroom
- Description: Carpet
- Level: Main
- Area: 224
- Dimensions: 14x16
Bedroom
- Description: Carpet
- Level: Main
- Area: 143
- Dimensions: 11x13
Bedroom
- Description: Carpet
- Level: Basement
- Area: 342.4
- Dimensions: 21.4x16
Family room
- Description: Carpet
- Level: Basement
- Area: 492.48
- Dimensions: 22.8x21.6
Kitchen
- Description: Tile
- Level: Main
- Area: 121
- Dimensions: 11x11
Living room
- Description: Carpet
- Level: Main
- Area: 252
- Dimensions: 18x14
Heating
- Forced Air, Natural Gas
Cooling
- Central Air, Electric
Appliances
- Included: Dishwasher, Disposal, Range
- Laundry: Main Level, 220 equipment
Features
- Ceiling Fan(s)
- Doors: Storm Door(s)
- Basement: Finished
- Has fireplace: No
Interior area
- Total interior livable area: 3,494 sqft
- Finished area above ground: 1,849
- Finished area below ground: 1,645
Property
Parking
- Total spaces: 3
- Parking features: Attached, Garage Door Opener, Oversized
- Garage spaces: 3
Features
- Levels: One
- Stories: 1
- Patio & porch: Covered, Screened
- Exterior features: Guttering - ALL, Sprinkler System
- Fencing: Chain Link,Wood
Lot
- Size: 9,583 Square Feet
- Features: Standard
Details
- Parcel number: 0871173601403014.00
Construction
Type & style
- Home type: SingleFamily
- Architectural style: Ranch
- Property subtype: Single Family Onsite Built
Materials
- Frame w/Less than 50% Mas
- Foundation: Full, Day Light
- Roof: Composition
Condition
- Year built: 2016
Utilities & green energy
- Gas: Natural Gas Available
- Utilities for property: Sewer Available, Natural Gas Available, Public
Community & HOA
Community
- Features: Lake
- Subdivision: WHISPERING LAKES ESTATES
HOA
- Has HOA: Yes
- Services included: Gen. Upkeep for Common Ar
- HOA fee: $572 annually
Location
- Region: Wichita
Financial & listing details
- Price per square foot: $106/sqft
- Tax assessed value: $364,800
- Annual tax amount: $4,564
- Date on market: 5/21/2026
- Cumulative days on market: 198 days
- Ownership: Individual
- Road surface type: Paved
Estimated market value
$365,600
$347,000 - $384,000
$3,220/mo
Price history
Price history is unavailable.
Public tax history
| Year | Property taxes | Tax assessment |
|---|---|---|
| 2025 | $4,564 +2.6% | $41,952 +4% |
| 2024 | $4,448 +23.8% | $40,343 +26.2% |
| 2023 | $3,593 -0.1% | $31,959 |
| 2022 | $3,595 +2.2% | -- |
| 2021 | $3,519 | -- |
| 2020 | -- | $29,555 +5% |
| 2019 | -- | $28,152 +6% |
| 2018 | -- | $26,554 |
| 2017 | -- | -- |
| 2016 | -- | -- |
| 2015 | -- | -- |
| 2014 | -- | -- |
| 2013 | -- | -- |
| 2012 | -- | -- |
| 2011 | -- | $2,124 |
| 2008 | -- | $2,124 |
| 2007 | -- | $2,124 +831.6% |
| 2006 | -- | $228 |
| 2005 | -- | $228 +90% |
| 2004 | -- | $120 |
| 2003 | -- | $120 |
| 2002 | -- | $120 |
Find assessor info on the county website
Monthly payment
Est. payment
Payment breakdown
Explore the cost of this home by adjusting the details. Changes won't be saved.Climate risks
Neighborhood: 67230
Nearby schools
GreatSchools rating
- 6/10Christa McAuliffe AcademyGrades: PK-8Distance: 1 mi
- 1/10Southeast High SchoolGrades: 9-12Distance: 2.2 mi
Schools provided by the listing agent
- Elementary: Christa McAuliffe Academy K-8
- Middle: Christa McAuliffe Academy K-8
- High: Southeast
Source: SCKMLS as distributed by MLS GRID. This data may not be complete. We recommend contacting the local school district to confirm school assignments for this home.
- $331,1005 bd3 ba2.5k sqft15613 E Rosewood St., Wichita, KS 67230Off Market
- $329,9005 bd3 ba2.5k sqft15613 E Rosewood St, Wichita, KS 67230Off Market
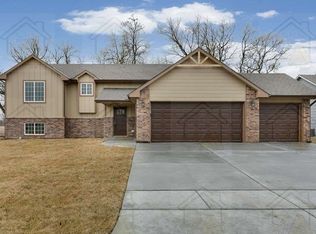
- $312,8003 bd2 ba1.4k sqft15605 E Rosewood St, Wichita, KS 67230Off Market
- $376,9005 bd4 ba1.4k sqft15707 E Rosewood St, Wichita, KS 67230Off Market
- $349,8004 bd3 ba2.5k sqft15702 E Rosewood St, Wichita, KS 67230Off Market
- $322,5003 bd2 ba1.5k sqft15618 E Rosewood St, Wichita, KS 67230Off Market
- $353,3003 bd3 ba1.5k sqft15706 E Rosewood St, Wichita, KS 67230Off Market
- $332,4003 bd3 ba1.4k sqft15614 E Rosewood St, Wichita, KS 67230Off Market
A local agent can set up tours, give advice and negotiate with sellers.
A local lender can help you make sure your offer is ready when you are.
Similar homes
- $--6 bd5 ba3.4k sqft14302 E Twinlake Dr, Wichita, KS 67230Auction
 MLS ID #676931, Rusty Riggin, Riggin and Company. SCKMLS as distributed by MLS GRID
 - $400,0005 bd3 ba3.4k sqft13913 E Spring Valley St, Wichita, KS 67230For Sale
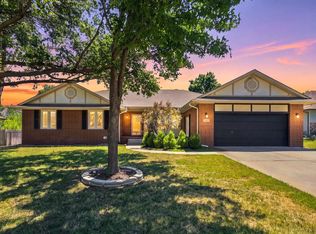 MLS ID #676755, Pam Flesher, At Home Wichita Real Estate. SCKMLS as distributed by MLS GRID
 - $379,9005 bd3 ba2.5k sqft13302 E Laguna St, Wichita, KS 67230For Sale
 MLS ID #674873, Myron Klaassen, Coldwell Banker Plaza Real Estate. SCKMLS as distributed by MLS GRID
 - $428,0005 bd3 ba3.2k sqft13913 E Watson St, Wichita, KS 67230For Sale
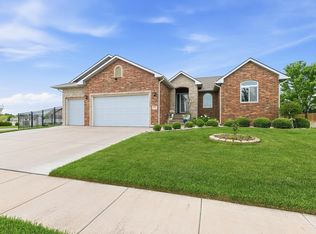 MLS ID #672724, Judy Bias, Keller Williams Signature Partners, LLC. SCKMLS as distributed by MLS GRID
 - $439,9004 bd3 ba2.9k sqft13219 E Glen Creek Ct, Wichita, KS 67230For SaleMLS ID #676400, Josh Roy, Keller Williams Hometown Partners. SCKMLS as distributed by MLS GRID
- $449,5005 bd3 ba3.2k sqft12910 E Cherry Creek Ct, Wichita, KS 67230For SaleMLS ID #669731, Tonya Wituk, McCurdy Real Estate & Auction, LLC. SCKMLS as distributed by MLS GRID
- $365,0004 bd3 ba2.3k sqft2350 N Castle Rock Ct, Wichita, KS 67228For SaleMLS ID #676683, Steve Myers, LPT Realty, LLC. SCKMLS as distributed by MLS GRID
- $384,9004 bd3 ba2.7k sqft921 S Glenmoor St, Wichita, KS 67207For SaleMLS ID #673676, Christy Needles, Berkshire Hathaway PenFed Realty. SCKMLS as distributed by MLS GRID
- $437,5004 bd3 ba3.4k sqft14633 E Killarney Cir, Wichita, KS 67230For SaleMLS ID #675124, Cynthia Carnahan, Reece Nichols South Central Kansas. SCKMLS as distributed by MLS GRID
- $450,0005 bd3 ba3.2k sqft1406 S Alden St, Wichita, KS 67230For SaleMLS ID #671094, Samar Edenfield, Real Broker, LLC. SCKMLS as distributed by MLS GRID
- $425,0004 bd3 ba2.5k sqft2102 S Cranbrook St, Wichita, KS 67207For SaleMLS ID #676246, Tammy Schmidt, Elite Real Estate Experts. SCKMLS as distributed by MLS GRID
- $369,0005 bd3 ba2.8k sqft114 W Pine View Dr, Andover, KS 67002For SaleMLS ID #675210, Nancy Shih, RE/MAX Associates. SCKMLS as distributed by MLS GRID
- $375,0004 bd4 ba3.4k sqft1319 N Tallyrand St, Wichita, KS 67206For SaleMLS ID #670307, Kathryn Krsnich, Reece Nichols South Central Kansas. SCKMLS as distributed by MLS GRID
- $405,0004 bd4 ba3k sqft500 Sharon Ct, Derby, KS 67037For SaleMLS ID #677113, Nicholas Weathers, Real Broker, LLC. SCKMLS as distributed by MLS GRID
- $315,0004 bd3 ba2.2k sqft1806 S Bedford St, Wichita, KS 67207For SaleMLS ID #676494, Lori Newfer, Berkshire Hathaway PenFed Realty. SCKMLS as distributed by MLS GRID
- $399,5003 bd4 ba3.9k sqft81 E Via Verde St, Wichita, KS 67230For SaleMLS ID #675935, Cathie Barnard, RE/MAX Premier. SCKMLS as distributed by MLS GRID
- $359,9004 bd3 ba2.4k sqft3566 N Lake Ridge Ct, Wichita, KS 67205For SaleMLS ID #677107, Kirk Short, Keller Williams Signature Partners, LLC. SCKMLS as distributed by MLS GRID
- $359,0003 bd3 ba3.2k sqft12610 E Bradford Cir, Wichita, KS 67206For SaleMLS ID #665987, Tara Maxwell, Berkshire Hathaway PenFed Realty. SCKMLS as distributed by MLS GRID
- $380,0003 bd3 ba2.6k sqft8621 E Tamarac St, Wichita, KS 67206For SaleMLS ID #674819, Jack Mettee III, Bricktown ICT Realty. SCKMLS as distributed by MLS GRID
- $525,0006 bd4 ba4k sqft2319 S Vintage Dr, Andover, KS 67002For SaleMLS ID #676440, Connie Butler, Heritage 1st Realty. SCKMLS as distributed by MLS GRID
