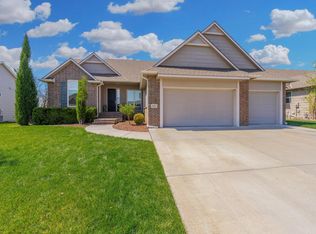
Welcome to this beautifully maintained 6-bedroom, 4-bath home offering over 4,000 sq ft of finished living space in the highly sought-after Andover School District. Thoughtfully designed by Warren Homes LLC, this award-winning 2016 Blue Ribbon floor plan features a modern split-bedroom layout that blends openness with privacy. The spacious kitchen includes a large island, walk-in pantry, and granite countertops throughout, creating an ideal space for cooking and gathering. Just off the main living area, a bright sunroom/atrium provides the perfect spot for morning coffee, plant lovers, or year-round relaxation. Convenience shines with a main-floor laundry room, keeping daily routines easy and efficient. The finished basement expands your living options with room for recreation, guests, or multigenerational living. With 6 true bedrooms, everyone has space to spread out. Outside, enjoy a 3-car garage, well-kept exterior, and the added benefit of no special taxes. This home has been lovingly cared for and offers exceptional value in a prime location. A rare find combining space, quality, and award-winning design.
Active
$525,000
2319 S Vintage Dr, Andover, KS 67002
6beds
4,008sqft
:
Get pre-qualified$3,593/mo
Single Family Onsite Built
Built in 2016
10,454 Square Feet Lot
$512,900 Zestimate®
$131/sqft
$28/mo HOA
What's special
- 10 days |
- 875 |
- 31 |
Likely to sell faster than
Zillow last checked:
Listing updated:
Listed by:
Connie Butler 316-648-8487,
Heritage 1st Realty,
Kyndal White 316-648-5750,
Heritage 1st Realty
Source: SCKMLS as distributed by MLS GRID,MLS#: 676440
Facts & features
Interior
Bedrooms & bathrooms
- Bedrooms: 6
- Bathrooms: 4
- Full bathrooms: 4
Primary bedroom
- Description: Carpet
- Level: Main
- Area: 191.17
- Dimensions: 15'6x12'4
Bedroom
- Description: Carpet
- Level: Upper
- Area: 336
- Dimensions: 21x16
Bedroom
- Description: Carpet
- Level: Upper
- Area: 133
- Dimensions: 14x9'6
Bedroom
- Description: Carpet
- Level: Lower
- Area: 154
- Dimensions: 14x11
Kitchen
- Description: Wood
- Level: Main
- Area: 117
- Dimensions: 12x9'9
Living room
- Description: Carpet
- Level: Main
- Area: 210
- Dimensions: 15x14
Recreation room
- Description: Carpet
- Level: Lower
- Area: 780
- Dimensions: 30x26
Sun room
- Description: Wood
- Level: Main
- Area: 154.29
- Dimensions: 13'5x11'6
Heating
- Forced Air, Natural Gas
Cooling
- Central Air, Electric
Appliances
- Included: Dishwasher, Disposal, Refrigerator, Range
- Laundry: Main Level, Laundry Room
Features
- Ceiling Fan(s), Walk-In Closet(s), Vaulted Ceiling(s)
- Flooring: Hardwood
- Basement: Finished
- Number of fireplaces: 1
- Fireplace features: One, Kitchen, Gas, Decorative
Interior area
- Total interior livable area: 4,008 sqft
- Finished area above ground: 2,424
- Finished area below ground: 1,584
Video & virtual tour
Property
Parking
- Total spaces: 3
- Parking features: Attached
- Garage spaces: 3
Accessibility
- Accessibility features: Handicap Accessible Interior
Features
- Levels: Two
- Stories: 2
- Patio & porch: Patio, Covered
- Exterior features: Sprinkler System
- Fencing: Wrought Iron
Lot
- Size: 10,454 Square Feet
- Features: Standard
Details
- Parcel number: 200153093104010018
Construction
Type & style
- Home type: SingleFamily
- Architectural style: Traditional
- Property subtype: Single Family Onsite Built
Materials
- Frame w/Less than 50% Mas
- Foundation: Full, View Out
- Roof: Composition
Condition
- Year built: 2016
Details
- Builder name: Warren Homes LLC
Utilities & green energy
- Gas: Natural Gas Available
- Utilities for property: Natural Gas Available, Public
Community & HOA
Community
- Features: Lake
- Subdivision: WINCHESTER ESTATES
HOA
- Has HOA: Yes
- Services included: Gen. Upkeep for Common Ar
- HOA fee: $330 annually
Location
- Region: Andover
Financial & listing details
- Price per square foot: $131/sqft
- Tax assessed value: $500,100
- Annual tax amount: $4,303
- Date on market: 7/24/2026
- Cumulative days on market: 11 days
- Ownership: Individual
- Road surface type: Paved
Estimated market value
$512,900
$487,000 - $539,000
$3,563/mo
Price history
Price history is unavailable.
Public tax history
| Year | Property taxes | Tax assessment |
|---|---|---|
| 2025 | $8,607 -1.2% | $57,512 -0.5% |
| 2024 | $8,715 -1.6% | $57,776 -1.4% |
| 2023 | $8,860 -1.5% | $58,581 +30.5% |
| 2022 | $8,993 +7.5% | $44,905 +12.1% |
| 2021 | $8,363 -0.1% | $40,043 +2.2% |
| 2020 | $8,368 | $39,192 +3.4% |
| 2019 | -- | $37,904 +4.9% |
| 2018 | -- | $36,142 +2.9% |
| 2017 | -- | $35,138 +116% |
| 2014 | -- | $16,270 +993.4% |
| 2010 | -- | $1,488 -40.8% |
| 2009 | -- | $2,512 +88% |
| 2008 | -- | $1,336 |
| 2007 | -- | $1,336 |
| 2006 | -- | $1,336 |
Find assessor info on the county website
Monthly payment
Est. payment
Payment breakdown
Explore the cost of this home by adjusting the details. Changes won't be saved.Climate risks
Neighborhood: 67002
Nearby schools
GreatSchools rating
- 8/10Prairie Creek Elementary SchoolGrades: PK-5Distance: 1.9 mi
- 9/10Andover Central Middle SchoolGrades: 6-8Distance: 3 mi
- 7/10Andover Central High SchoolGrades: 9-12Distance: 2.8 mi
Schools provided by the listing agent
- Elementary: Prairie Center
- Middle: Andover Central
- High: Andover Central
Source: SCKMLS as distributed by MLS GRID. This data may not be complete. We recommend contacting the local school district to confirm school assignments for this home.
- $360,3004 bd3 ba1.5k sqft2313 S Vintage Dr, Andover, KS 67002Off Market

- $415,9006 bd3 ba3.3k sqft720 W Verona Ct, Andover, KS 67002Off Market

- $363,5004 bd3 ba2.8k sqft720 W Verona Dr, Andover, KS 67002Off Market
- $346,1003 bd3 ba1.6k sqft818 W Verona Ct, Andover, KS 67002Off Market

- $354,4003 bd3 ba2.6k sqft818 W Verona Dr, Andover, KS 67002Off Market
- $--5 bd3 ba2.9k sqft820 W Verona Ct, Andover, KS 67002Sold
- $389,4003 bd2 ba2.1k sqft2307 S Vintage Dr, Andover, KS 67002Off Market
- $392,3005 bd3 ba2.9k sqft806 W Verona Ct, Andover, KS 67002Off Market
A local agent can set up tours, give advice and negotiate with sellers.
A local lender can help you make sure your offer is ready when you are.
Similar homes
- $--6 bd5 ba3.4k sqft14302 E Twinlake Dr, Wichita, KS 67230Auction
 MLS ID #676931, Rusty Riggin, Riggin and Company. SCKMLS as distributed by MLS GRID
 - $550,0004 bd4 ba3.7k sqft1748 S Cascade Point, Andover, KS 67002For Sale
 MLS ID #673455, Jarod Gillenwater, Elite Real Estate Experts. SCKMLS as distributed by MLS GRID
 - $525,0005 bd3 ba3k sqft1513 N Shadow Rock Dr, Andover, KS 67002For Sale
 MLS ID #670928, Karen Hampton, RE/MAX Premier. SCKMLS as distributed by MLS GRID
 - $475,0005 bd3 ba3.1k sqft1009 E Rosemont Ct, Andover, KS 67002For Sale
 MLS ID #675982, Josh Roy, Keller Williams Hometown Partners. SCKMLS as distributed by MLS GRID
 - $575,0005 bd4 ba4.1k sqft1427 E Timber Falls Ct, Andover, KS 67002For SaleMLS ID #671798, Karianne Williams, Coldwell Banker Plaza Real Estate. SCKMLS as distributed by MLS GRID
- $625,0005 bd4 ba3.4k sqft1656 S Logan Pass, Andover, KS 67002For SaleMLS ID #676272, Wendy Carter, Berkshire Hathaway PenFed Realty. SCKMLS as distributed by MLS GRID
- $449,9005 bd3 ba2.6k sqft2741 N Bluestone Cir, Andover, KS 67002For SaleMLS ID #676648, Myron Klaassen, Coldwell Banker Plaza Real Estate. SCKMLS as distributed by MLS GRID
- $620,0006 bd5 ba3.6k sqft1619 N Lakeside Dr, Andover, KS 67002For SaleMLS ID #675579, Janel Scott Talman, Reece Nichols South Central Kansas. SCKMLS as distributed by MLS GRID
- $575,0005 bd3 ba3.7k sqft2122 S Ironstone St, Wichita, KS 67230For SaleMLS ID #675118, Chi McKanlam, Keller Williams Signature Partners, LLC. SCKMLS as distributed by MLS GRID
- $499,9005 bd3 ba2.9k sqft1132 W Ledgestone St, Andover, KS 67002For SaleMLS ID #673732, Christy Needles, Berkshire Hathaway PenFed Realty. SCKMLS as distributed by MLS GRID
- $498,0005 bd3 ba3.5k sqft3045 Willow Crk, Rose Hill, KS 67133For SaleMLS ID #673083, Nicolle Jausel, Real Broker, LLC. SCKMLS as distributed by MLS GRID
- $400,0005 bd3 ba3.4k sqft13913 E Spring Valley St, Wichita, KS 67230For SaleMLS ID #676755, Pam Flesher, At Home Wichita Real Estate. SCKMLS as distributed by MLS GRID
- $335,0003 bd3 ba2.6k sqft2622 N Fieldstone St, Andover, KS 67002For SaleMLS ID #676914, Jacqueline Franklin, Real Broker, LLC. SCKMLS as distributed by MLS GRID
- $629,9004 bd4 ba4.5k sqft103 N Belle Terre St, Wichita, KS 67230For SaleMLS ID #676594, Diane Fox, Berkshire Hathaway PenFed Realty. SCKMLS as distributed by MLS GRID
- $384,0005 bd3 ba2.8k sqft114 W Pine View Dr, Andover, KS 67002For SaleMLS ID #675210, Nancy Shih, RE/MAX Associates. SCKMLS as distributed by MLS GRID
- $375,0005 bd3 ba2.7k sqft710 W Gatewood Ln, Andover, KS 67002For SaleMLS ID #674111, April Richey, Keller Williams Signature Partners, LLC. SCKMLS as distributed by MLS GRID
- $565,0005 bd3 ba3.2k sqft12209 E Troon Ct, Wichita, KS 67206For SaleMLS ID #675330, Julie Buth, Berkshire Hathaway PenFed Realty. SCKMLS as distributed by MLS GRID
- $428,0005 bd3 ba3.2k sqft13913 E Watson St, Wichita, KS 67230For SaleMLS ID #672724, Judy Bias, Keller Williams Signature Partners, LLC. SCKMLS as distributed by MLS GRID
- $449,5005 bd3 ba3.2k sqft12910 E Cherry Creek Ct, Wichita, KS 67230For SaleMLS ID #669731, Tonya Wituk, McCurdy Real Estate & Auction, LLC. SCKMLS as distributed by MLS GRID
- $539,5005 bd3 ba3k sqft2729 N Eagle Ct, Wichita, KS 67226For SaleMLS ID #675373, Jordan Noone, Berkshire Hathaway PenFed Realty. SCKMLS as distributed by MLS GRID
