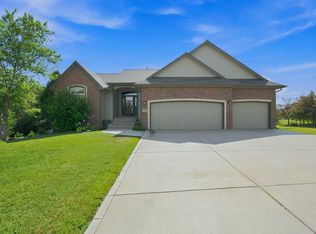
If you’ve been searching for a beautifully updated home in the award-winning Rose Hill school district with the peaceful feel of country living, this Sienna Ranch property stands out from the rest. This spacious 5-bed, 3-bath home has been thoughtfully improved inside and out with major upgrades completed in 2023, 2024, and 2025. The exterior features a Class IV impact-resistant roof (2023), fresh exterior paint (2023), updated landscaping (2023–2024), newly planted trees (2024), and an irrigation system fed by a private irrigation well for added savings. The backyard offers a masonry fire pit, wrought-iron fencing, and a comfortable patio area for relaxing or entertaining. Inside, nearly every surface has been refreshed. Updates include new interior paint (2023), refinished hardwood floors (2023), new carpet, a new HVAC system (2024), tankless water heater (2023), and a sump-pump battery backup (2025). The open kitchen features granite countertops, 48” upper cabinets, full-access soft-close drawers, and a walk-in pantry. The split-bedroom floor plan includes a spacious primary suite with deck access, walk-in closet, and private bath. Downstairs, the walk-out basement is designed for entertaining with a custom-built granite wet bar, space for a beverage fridge and dishwasher, plus multiple areas perfect for a home theater, pool table/game area, and workout equipment. Sienna Ranch amenities include scenic walking trails, wooded areas, ponds, a fishing lake, community pool and clubhouse, and a playground—offering a unique blend of nature and convenience. With its extensive upgrades and inviting layout, this home delivers the comfort of modern living with the charm of a serene setting. Schedule your private showing today.
Active
Price cut: $12K (7/28)
$498,000
3045 Willow Crk, Rose Hill, KS 67133
5beds
3,549sqft
:
Get pre-qualified$3,407/mo
Single Family Onsite Built
Built in 2008
0.44 Acres Lot
$490,000 Zestimate®
$140/sqft
$62/mo HOA
What's special
- 90 days |
- 474 |
- 16 |
Zillow last checked:
Listing updated:
Listed by:
Nicolle Jausel 316-640-2564,
Real Broker, LLC
Source: SCKMLS as distributed by MLS GRID,MLS#: 673083
Facts & features
Interior
Bedrooms & bathrooms
- Bedrooms: 5
- Bathrooms: 3
- Full bathrooms: 3
Primary bedroom
- Description: Carpet
- Level: Main
- Area: 221
- Dimensions: 13x17
Dining room
- Description: Wood
- Level: Main
- Area: 255
- Dimensions: 15x17
Kitchen
- Description: Wood
- Level: Main
- Area: 210
- Dimensions: 14x15
Living room
- Description: Wood
- Level: Main
- Area: 324
- Dimensions: 18x18
Heating
- Forced Air, Natural Gas
Cooling
- Central Air, Electric
Appliances
- Laundry: Main Level, Sink
Features
- Ceiling Fan(s), Walk-In Closet(s), Vaulted Ceiling(s)
- Flooring: Hardwood
- Basement: Finished
- Number of fireplaces: 2
- Fireplace features: Two, Decorative
Interior area
- Total interior livable area: 3,549 sqft
- Finished area above ground: 1,793
- Finished area below ground: 1,756
Video & virtual tour
Property
Parking
- Total spaces: 3
- Parking features: Attached
- Garage spaces: 3
Features
- Levels: One
- Stories: 1
- Patio & porch: Deck, Covered
- Pool features: Community
- Fencing: Wrought Iron
Lot
- Size: 0.44 Acres
- Features: Standard
Details
- Parcel number: 3141900014005000
Construction
Type & style
- Home type: SingleFamily
- Architectural style: Ranch,Traditional
- Property subtype: Single Family Onsite Built
Materials
- Stone, Frame w/Less than 50% Mas, Brick
- Foundation: Full, Walk Out At Grade, Day Light
- Roof: Composition
Condition
- Year built: 2008
Utilities & green energy
- Gas: Natural Gas Available
- Utilities for property: Sewer Available, Natural Gas Available, Public
Community & HOA
Community
- Features: Jogging Path, Lake, Playground
- Subdivision: SIENNA RANCH
HOA
- Has HOA: Yes
- Services included: Gen. Upkeep for Common Ar
- HOA fee: $745 annually
Location
- Region: Rose Hill
Financial & listing details
- Price per square foot: $140/sqft
- Annual tax amount: $8,304
- Date on market: 5/15/2026
- Cumulative days on market: 265 days
- Ownership: Individual
- Road surface type: Paved
Estimated market value
$490,000
$466,000 - $515,000
$2,588/mo
Price history
Price history is unavailable.
Public tax history
Tax history is unavailable.
Monthly payment
Est. payment
Payment breakdown
Explore the cost of this home by adjusting the details. Changes won't be saved.Climate risks
Neighborhood: 67133
Nearby schools
GreatSchools rating
- 5/10Rose Hill Intermediate SchoolGrades: 3-5Distance: 3.3 mi
- 4/10Rose Hill Middle SchoolGrades: 6-8Distance: 3.2 mi
- 4/10Rose Hill High SchoolGrades: 9-12Distance: 3.6 mi
Schools provided by the listing agent
- Elementary: Rosehill
- Middle: Rose Hill
- High: Rose Hill
Source: SCKMLS as distributed by MLS GRID. This data may not be complete. We recommend contacting the local school district to confirm school assignments for this home.
- $--5 bd3 ba3.5k sqft3045 N Willow Crk, Rose Hill, KS 67133Sold
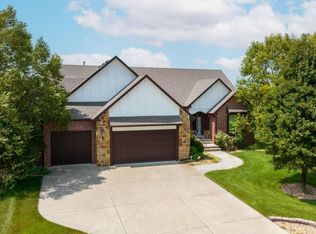
- $484,0005 bd3 ba2.1k sqft3109 N Willow Crk, Rose Hill, KS 67133Off Market
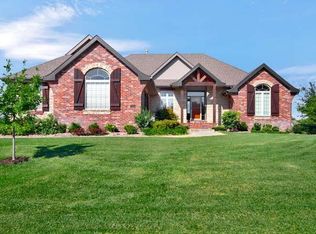
- $433,0005 bd-- ba3.2k sqft3109 Willow Crk, Rose Hill, KS 67133Off Market
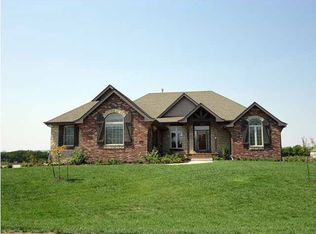
- $439,4005 bd4 ba5k sqft3025 Willow Crk, Rose Hill, KS 67133Off Market

- $534,8005 bd4 ba5k sqft3025 N Willow Crk, Rose Hill, KS 67133Off Market
- $435,2004 bd3 ba2k sqft3040 N Willow Crk, Rose Hill, KS 67133Off Market
- $--5 bd3 ba3.7k sqft3104 N Willow Crk, Rose Hill, KS 67133Sold
- $435,3005 bd-- ba3.2k sqft3104 Willow Crk, Rose Hill, KS 67133Off Market
A local agent can set up tours, give advice and negotiate with sellers.
A local lender can help you make sure your offer is ready when you are.
Similar homes
- $435,0005 bd3 ba2.6k sqft435 Sienna Dr, Rose Hill, KS 67133For Sale
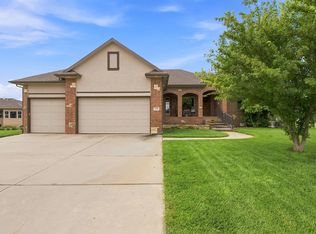 MLS ID #677171, Shana McCain, Berkshire Hathaway PenFed Realty. SCKMLS as distributed by MLS GRID
 - $565,0005 bd4 ba3.2k sqft20707 SW Sunset Ridge Rd, Rose Hill, KS 67133For Sale
 MLS ID #677307, Tiffany Wells, Berkshire Hathaway PenFed Realty. SCKMLS as distributed by MLS GRID
 - $489,0004 bd3 ba2.8k sqft15635 E Majestic St, Wichita, KS 67230For Sale
 MLS ID #677158, Stephanie Gaskill Jakub, Berkshire Hathaway PenFed Realty. SCKMLS as distributed by MLS GRID
 - $525,0006 bd4 ba4k sqft2319 S Vintage Dr, Andover, KS 67002For Sale
 MLS ID #676440, Connie Butler, Heritage 1st Realty. SCKMLS as distributed by MLS GRID
 - $515,0005 bd5 ba4.1k sqft1761 S Butternut St, Wichita, KS 67230For SaleMLS ID #673251, Carolyn Timsah, Reece Nichols South Central Kansas. SCKMLS as distributed by MLS GRID
- $584,9004 bd4 ba2.8k sqft17776 SW Tawakoni Rd, Rose Hill, KS 67133For SaleMLS ID #669012, Tara Maxwell, Berkshire Hathaway PenFed Realty. SCKMLS as distributed by MLS GRID
- $489,9004 bd3 ba3.5k sqft12630 E Zimmerly Ct, Wichita, KS 67207For SaleMLS ID #672272, Dan Madrigal, Berkshire Hathaway PenFed Realty. SCKMLS as distributed by MLS GRID
- $670,0005 bd3 ba4.2k sqft19447 SW Meadowlark Rd, Rose Hill, KS 67133For SaleMLS ID #54701, JOSIE THOMPSON, ReeceNichols South Central Kansas. Mid Kansas MLS & Prairie Land Realtors as distributed by MLS GRID
- $537,0005 bd3 ba4k sqft2224 N Rough Creek Rd, Derby, KS 67037For SaleMLS ID #675879, Christy Needles, Berkshire Hathaway PenFed Realty. SCKMLS as distributed by MLS GRID
- $449,5005 bd3 ba3.2k sqft12910 E Cherry Creek Ct, Wichita, KS 67230For SaleMLS ID #669731, Tonya Wituk, McCurdy Real Estate & Auction, LLC. SCKMLS as distributed by MLS GRID
- $575,0005 bd3 ba3.7k sqft2122 S Ironstone St, Wichita, KS 67230For SaleMLS ID #675118, Chi McKanlam, Keller Williams Signature Partners, LLC. SCKMLS as distributed by MLS GRID
- $525,0005 bd3 ba3k sqft1513 N Shadow Rock Dr, Andover, KS 67002For SaleMLS ID #670928, Karen Hampton, RE/MAX Premier. SCKMLS as distributed by MLS GRID
- $450,0005 bd3 ba3.2k sqft1406 S Alden St, Wichita, KS 67230For SaleMLS ID #671094, Samar Edenfield, Real Broker, LLC. SCKMLS as distributed by MLS GRID
- $385,0005 bd3 ba2.9k sqft837 N Bracken Cir, Wichita, KS 67206For SaleMLS ID #677201, Kelly Kemnitz, Reece Nichols South Central Kansas. SCKMLS as distributed by MLS GRID
- $400,0005 bd3 ba3.4k sqft13913 E Spring Valley St, Wichita, KS 67230For SaleMLS ID #676755, Pam Flesher, At Home Wichita Real Estate. SCKMLS as distributed by MLS GRID
- $419,0005 bd3 ba3.2k sqft13913 E Watson St, Wichita, KS 67230For SaleMLS ID #672724, Judy Bias, Keller Williams Signature Partners, LLC. SCKMLS as distributed by MLS GRID
- $500,0003 bd5 ba3.4k sqft15818 E Majestic St, Wichita, KS 67230For SaleMLS ID #670919, Haley Chippeaux, Berkshire Hathaway PenFed Realty. SCKMLS as distributed by MLS GRID
- $465,0004 bd4 ba4.7k sqft1340 S Greenwich Rd, Wichita, KS 67207For SaleMLS ID #675564, Lucy Ferrer-Gonzalez, Reece Nichols South Central Kansas. SCKMLS as distributed by MLS GRID
- $575,0005 bd4 ba4.1k sqft1427 E Timber Falls Ct, Andover, KS 67002For SaleMLS ID #671798, Karianne Williams, Coldwell Banker Plaza Real Estate. SCKMLS as distributed by MLS GRID
- $685,0005 bd5 ba3.7k sqft945 N Woodridge Ct, Wichita, KS 67206For SaleMLS ID #677419, Lisa Soltesz, Opendoor Brokerage, LLC. SCKMLS as distributed by MLS GRID
