Welcome to this immaculate 5 bed, 3 bath home located on the east side of Wichita, ideally positioned on a premium lot backing to a scenic neighborhood pond. Thoughtfully designed with a split-bedroom floor plan, this home offers both functionality and comfort with elevated finishes throughout. Upon entry, a welcoming foyer leads into a spacious, open concept layout where the kitchen, living, and dining areas are perfectly situated along the rear of the home to maximize natural light and showcase tranquil water views. Large windows frame the serene setting and provide direct access to a covered, screened-in deck, an ideal space to relax or entertain while enjoying the peaceful surroundings. The kitchen is designed for both everyday living and hosting, featuring granite countertops, an island with eating bar, abundant soft close custom cabinetry, generous storage, and a pantry. The adjoining dining area offers ample space for gatherings, while the living room features a fireplace, built-ins, and a comfortable, open feel. The main-level primary suite is generously sized and thoughtfully appointed with hardwood flooring, private access to the deck, expansive pond views, a large walk-in closet plus an additional closet, and an ensuite bath complete with a jetted tub, tile shower, a private water closet, and an oversized dual sink granite vanity with abundant storage. Two additional main-floor bedrooms, a full hall bath with granite vanity, and a convenient laundry room complete the main level. The walk-out basement expands the living space with a large family room featuring built ins, and a wet bar with granite countertop ideal for entertaining or relaxing. Two additional spacious bedrooms, a full bathroom with granite vanity, a storm shelter, and extensive storage complete the lower level. Notable upgrades include hardwood flooring throughout the main living areas, geothermal heating and cooling with a dedicated well, a separate irrigation well, custom plantation shutters, and a new roof installed in 2025. Special Taxes will be paid off in 2026!!! This well maintained property offers a rare combination of space, thoughtful design, and scenic surrounding, an exceptional opportunity to enjoy comfort and quality in a desirable Wichita location.
Active
$450,000
1406 S Alden St, Wichita, KS 67230
5beds
3,277sqft
Single Family Onsite Built
Built in 2012
10,454 Square Feet Lot
$445,200 Zestimate®
$137/sqft
$34/mo HOA
What's special
- 183 days
- 410
- 33
Zillow last checked:
Listing updated:
Listed by:
Samar Edenfield 855-450-0442,
Real Broker, LLC
Source: SCKMLS as distributed by MLS GRID,MLS#: 671094
Facts & features
Interior
Bedrooms & bathrooms
- Bedrooms: 5
- Bathrooms: 3
- Full bathrooms: 3
Primary bedroom
- Description: Wood
- Level: Main
- Area: 280
- Dimensions: 14x20
Bedroom
- Description: Carpet
- Level: Main
- Area: 156
- Dimensions: 13x12
Bedroom
- Description: Carpet
- Level: Main
- Area: 132
- Dimensions: 12x11
Bedroom
- Description: Carpet
- Level: Basement
- Area: 168
- Dimensions: 14x12
Bedroom
- Description: Carpet
- Level: Basement
- Area: 208
- Dimensions: 16x13
Other
- Description: Concrete
- Level: Basement
- Area: 84
- Dimensions: 21x4
Dining room
- Description: Wood
- Level: Main
- Area: 140
- Dimensions: 14x10
Family room
- Description: Carpet
- Level: Basement
- Area: 768
- Dimensions: 32x24
Kitchen
- Description: Wood
- Level: Main
- Area: 210
- Dimensions: 15x14
Laundry
- Description: Tile
- Level: Main
- Area: 54
- Dimensions: 9x6
Living room
- Description: Wood
- Level: Main
- Area: 288
- Dimensions: 16x18
Heating
- Geothermal
Cooling
- Geothermal
Appliances
- Included: Dishwasher, Disposal, Refrigerator, Range
- Laundry: Main Level, 220 equipment
Features
- Ceiling Fan(s), Walk-In Closet(s), Vaulted Ceiling(s), Wet Bar
- Flooring: Hardwood
- Doors: Storm Door(s)
- Windows: Window Coverings-All, Storm Window(s)
- Basement: Finished
- Number of fireplaces: 1
- Fireplace features: One, Living Room
Interior area
- Total interior livable area: 3,277 sqft
- Finished area above ground: 1,741
- Finished area below ground: 1,536
Video & virtual tour
Property
Parking
- Total spaces: 3
- Parking features: Attached, Garage Door Opener
- Garage spaces: 3
Features
- Levels: One
- Stories: 1
- Patio & porch: Patio, Covered, Screened
- Exterior features: Guttering - ALL, Irrigation Pump, Irrigation Well, Sprinkler System
- Pool features: Community
- Has spa: Yes
- Spa features: Outdoor Hot Tub, Bath
- Fencing: Wrought Iron
- Waterfront features: Pond/Lake
Lot
- Size: 10,454 Square Feet
Details
- Parcel number: 117260310100300
Construction
Type & style
- Home type: SingleFamily
- Architectural style: Ranch
- Property subtype: Single Family Onsite Built
Materials
- Frame w/Less than 50% Mas
- Foundation: Full, View Out, Walk Out Below Grade
- Roof: Composition
Condition
- Year built: 2012
Utilities & green energy
- Gas: Natural Gas Available
- Utilities for property: Sewer Available, Natural Gas Available, Public
Community & HOA
Community
- Features: Sidewalks, Jogging Path, Lake
- Subdivision: BELLE CHASE
HOA
- Has HOA: Yes
- Services included: Recreation Facility, Gen. Upkeep for Common Ar
- HOA fee: $411 annually
Location
- Region: Wichita
Financial & listing details
- Price per square foot: $137/sqft
- Tax assessed value: $462,900
- Annual tax amount: $5,832
- Date on market: 4/10/2026
- Cumulative days on market: 168 days
- Ownership: RELO Individual
- Road surface type: Paved
Estimated market value
$445,200
$423,000 - $467,000
$2,440/mo
Price history
Price history is unavailable.
Public tax history
| Year | Property taxes | Tax assessment |
|---|---|---|
| 2025 | $7,290 +1.1% | $53,234 +4% |
| 2024 | $7,208 +4.6% | $51,187 +8% |
| 2023 | $6,890 +10.7% | $47,392 |
| 2022 | $6,222 +4.1% | -- |
| 2021 | $5,979 | -- |
| 2020 | -- | $37,008 +3% |
| 2019 | -- | $35,927 +3% |
| 2018 | -- | $34,880 |
| 2017 | -- | -- |
| 2016 | -- | -- |
| 2015 | -- | -- |
| 2014 | -- | -- |
| 2013 | -- | -- |
| 2012 | -- | -- |
| 2011 | -- | $1,728 |
Find assessor info on the county website
Monthly payment
Est. payment
Payment breakdown
Explore the cost of this home by adjusting the details. Changes won't be saved.Climate risks
Neighborhood: 67230
Nearby schools
Schools provided by the listing agent
- Elementary: Christa McAuliffe
- Middle: Christa McAuliffe Academy K-8
- High: Southeast
Source: SCKMLS as distributed by MLS GRID. This data may not be complete. We recommend contacting the local school district to confirm school assignments for this home.


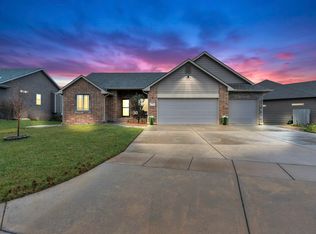
Similar homes
- $487,5004 bd3 ba3.3k sqft1418 S Alden St, Wichita, KS 67230For Sale
 MLS ID #673727, Ronda Welsh, Keller Williams Hometown Partners. SCKMLS as distributed by MLS GRID
 - $379,9005 bd3 ba2.4k sqft13207 E Gilbert Ct, Wichita, KS 67230For Sale
 MLS ID #679747, Phyllis Zimmerman, Berkshire Hathaway PenFed Realty. SCKMLS as distributed by MLS GRID
 - $385,0005 bd3 ba3k sqft2034 S Sierra Hills Ct, Wichita, KS 67230For Sale
 MLS ID #672955, Winston Stith, NextHome Excel. SCKMLS as distributed by MLS GRID
 - $382,0004 bd3 ba3.4k sqft1011 S Sagebrush St, Wichita, KS 67230For Sale
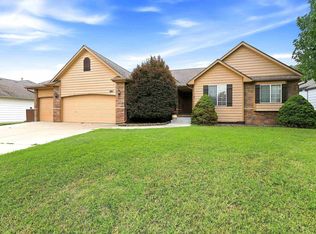 MLS ID #677663, Cody Delp, Real Broker, LLC. SCKMLS as distributed by MLS GRID
