BUYER INCENTIVE! SELLER IS OFFERING UP TO $5,000 TOWARD BUYER’S INTEREST RATE BUY DOWN, CLOSING COSTS, OR PREPAID EXPENSES WITH AN ACCEPTABLE OFFER! TAKE ADVANTAGE OF THIS OPPORTUNITY TO LOWER YOUR UPFRONT COSTS OR POTENTIALLY REDUCE YOUR MONTHLY MORTGAGE PAYMENT! Welcome to 13207 E. Gilbert Ct! Located on a quiet cul-de-sac in Country Hollow, this beautifully maintained 5-bedroom, 3-bath home offers an inviting layout, wonderful updates, and an incredible amount of functional space. The main level features an open flow between the living room and kitchen, a woodburning fireplace, formal dining room, main-floor laundry, and three bedrooms. The spacious primary suite includes two closets, an en suite bath with double vanities, separate shower and soaker tub, plus private access to the deck. The kitchen features beautiful cabinetry, a pantry, and new countertops with an updated single-level design replacing the former two-tiered eating bar, creating a more open and functional gathering space. Downstairs, you’ll find a spacious family room and impressive wet bar with granite countertops, custom Knotty Alder bar top, cabinetry, pendant lighting, and space for a mini fridge. Two additional bedrooms provide plenty of flexibility for guests, an office, workout room, or hobby space. One of the home’s standout features is the abundance of basement storage, including a large storage/mechanical room with built-in shelving. Outside, enjoy the new patio, sprinkler system, and cul-de-sac setting. The oversized 3-car garage with 14-foot ceilings is insulated and features a mini-split heating and cooling system, making it comfortable and functional year-round. Conveniently located near Kellogg, K-96, shopping, dining, and other east-side amenities, this home combines space, thoughtful updates, and a great location. Come see everything 13207 E. Gilbert has to offer!
Active
$379,900
13207 E Gilbert Ct, Wichita, KS 67230
5beds
2,434sqft
Single Family Onsite Built
Built in 2013
0.27 Acres Lot
$-- Zestimate®
$156/sqft
$55/mo HOA
What's special
- 20 days
- 841
- 51
Zillow last checked:
Listing updated:
Listed by:
Phyllis Zimmerman 316-734-7411,
Berkshire Hathaway PenFed Realty,
Carla Bingenheimer 316-734-7494,
Berkshire Hathaway PenFed Realty
Source: SCKMLS as distributed by MLS GRID,MLS#: 679747
Facts & features
Interior
Bedrooms & bathrooms
- Bedrooms: 5
- Bathrooms: 3
- Full bathrooms: 3
Primary bedroom
- Description: Luxury Vinyl
- Level: Main
- Area: 196.43
- Dimensions: 15.11 x 13
Bedroom
- Description: Luxury Vinyl
- Level: Basement
- Area: 165.1
- Dimensions: 13 x 12.7
Bedroom
- Description: Carpet
- Level: Main
- Area: 100
- Dimensions: 10 x 10
Bedroom
- Description: Carpet
- Level: Main
- Area: 100
- Dimensions: 10 x 10
Bedroom
- Description: Carpet
- Level: Basement
- Area: 132
- Dimensions: 13.2 x 10
Dining room
- Description: Luxury Vinyl
- Level: Main
- Area: 106
- Dimensions: 10.6 x 10
Family room
- Description: Carpet
- Level: Basement
- Area: 436.45
- Dimensions: 24.10 x 18.11
Kitchen
- Description: Luxury Vinyl
- Level: Main
- Area: 127.07
- Dimensions: 13.1 x 9.7
Laundry
- Description: Luxury Vinyl
- Level: Main
- Area: 33.6
- Dimensions: 6 x 5.6
Living room
- Description: Luxury Vinyl
- Level: Main
- Area: 261.4
- Dimensions: 17.3 x 15.11
Heating
- Forced Air
Cooling
- Central Air, Electric
Appliances
- Included: Dishwasher, Disposal, Microwave, Range, Refrigerator
- Laundry: 220 equipment, Main Level
Features
- Ceiling Fan(s), Walk-In Closet(s), Vaulted Ceiling(s), Wet Bar
- Windows: Storm Window(s)
- Basement: Finished
- Number of fireplaces: 1
- Fireplace features: One, Living Room, Wood Burning, Gas Starter
Interior area
- Total interior livable area: 2,434 sqft
- Finished area above ground: 1,391
- Finished area below ground: 1,043
Video & virtual tour
Property
Parking
- Total spaces: 3
- Parking features: Attached, Garage Door Opener, Oversized
- Garage spaces: 3
Features
- Levels: One
- Stories: 1
- Patio & porch: Patio, Deck
- Exterior features: Guttering - ALL, Sprinkler System
- Pool features: Community
- Fencing: Wood
Lot
- Size: 0.27 Acres
- Features: Cul-De-Sac, Standard
Details
- Parcel number: 117260240402200
Construction
Type & style
- Home type: SingleFamily
- Architectural style: Ranch
- Property subtype: Single Family Onsite Built
Materials
- Frame w/Less than 50% Mas
- Foundation: Full, View Out
- Roof: Composition
Condition
- Year built: 2013
Details
- Builder name: Zimbelman
Utilities & green energy
- Gas: Natural Gas Available
- Utilities for property: Natural Gas Available, Public, Sewer Available
Community & HOA
Community
- Features: Greenbelt, Lake, Playground
- Security: Smoke Detector(s)
- Subdivision: COUNTRY HOLLOW
HOA
- Has HOA: Yes
- Services included: Gen. Upkeep for Common Ar
- HOA fee: $660 annually
Location
- Region: Wichita
Financial & listing details
- Price per square foot: $156/sqft
- Tax assessed value: $320,100
- Annual tax amount: $3,980
- Date on market: 9/28/2026
- Cumulative days on market: 21 days
- Ownership: Individual
- Road surface type: Paved
Estimated market value
Not available
Estimated sales range
Not available
Not available
Price history
Price history is unavailable.
Public tax history
| Year | Property taxes | Tax assessment |
|---|---|---|
| 2025 | $3,984 -10.6% | $36,812 +4% |
| 2024 | $4,456 -11.4% | $35,397 +8% |
| 2023 | $5,029 +7.5% | $32,775 |
| 2022 | $4,678 +3.4% | -- |
| 2021 | $4,525 | -- |
| 2020 | -- | $24,047 +6.2% |
| 2019 | -- | $22,644 +3.1% |
| 2018 | -- | $21,966 |
| 2017 | -- | -- |
| 2016 | -- | -- |
| 2015 | -- | -- |
| 2014 | -- | -- |
| 2013 | -- | -- |
| 2012 | -- | -- |
| 2011 | -- | $1,068 -39.5% |
| 2008 | -- | $1,764 +1125% |
| 2007 | -- | $144 |
Find assessor info on the county website
Monthly payment
Est. payment
Payment breakdown
Explore the cost of this home by adjusting the details. Changes won't be saved.Climate risks
Neighborhood: 67230
Nearby schools
Schools provided by the listing agent
- Elementary: Christa McAuliffe Academy K-8
- Middle: Christa McAuliffe Academy K-8
- High: Southeast
Source: SCKMLS as distributed by MLS GRID. This data may not be complete. We recommend contacting the local school district to confirm school assignments for this home.
Similar homes
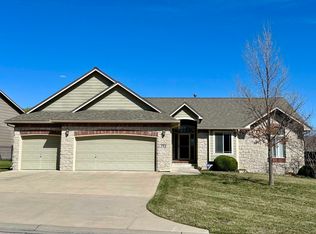
- $420,0005 bd3 ba2.7k sqft15818 E Woodcreek St, Wichita, KS 67230For Sale
 MLS ID #680225, Andi Pugh, Elite Real Estate Experts. SCKMLS as distributed by MLS GRID
 - $382,0004 bd3 ba3.4k sqft1011 S Sagebrush St, Wichita, KS 67230For Sale
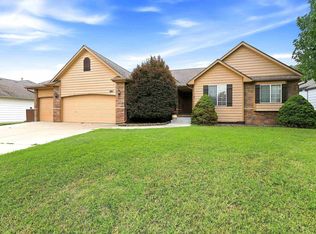 MLS ID #677663, Cody Delp, Real Broker, LLC. SCKMLS as distributed by MLS GRID
 - $420,0004 bd3 ba2.4k sqft703 S Red Oaks Cir, Wichita, KS 67207For Sale
 MLS ID #678869, Aimee McCaffree-Wallace, LPT Realty, LLC. SCKMLS as distributed by MLS GRID
 - $349,9005 bd3 ba2.4k sqft2202 S Cranbrook St, Wichita, KS 67207For Sale
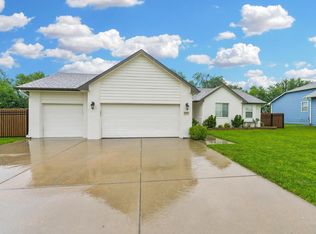 MLS ID #675421, Glenda Flores, Berkshire Hathaway PenFed Realty. SCKMLS as distributed by MLS GRID
