Online-only auction. Bidding closes August 27th at 3:00 PM. This nearly new home was built in 2022 in Bel Aire. 5 bedrooms, 3 full bathrooms, and a 3-car garage. Inside you'll find LVP flooring, granite countertops, and a functional layout that works for everyday living and entertaining. The home includes accessibility features throughout. A second kitchen in the basement adds space for guests and entertaining. Upstairs, a walk-out balcony off a large bedroom looks out over Bel Aire. The neighborhood has lakes, ponds, walking paths, and a playground. A 10% buyer's premium is added to the final bid and makes up the final contract price. The property sells in its as-is present condition, accepted by the buyer without any expressed or implied warranties. A pre-listing inspection report is available in the auction packet. The buyer is responsible for completing any additional inspections before bidding. Bidding is not contingent on loan approval or financing, with one exception: the sale is contingent on the property appraising at or above the total contract price (winning bid plus buyer's premium) through the winning bidder's lender-ordered appraisal. If the appraisal comes in below that amount and the buyer elects in writing not to proceed within three business days, the buyer may terminate and receive a full refund of the earnest money. A $2,500 earnest money deposit is due by 4:00 PM the first business day after the auction and is non-refundable except as provided under the appraisal contingency. Buyer and seller split equally the cost of title insurance and the closing fee. All taxes are prorated to the day of closing. Closing on or before 30 days from the auction closing date. Pre-approval or proof of funds required to register.
Active
Price Unknown
6733 E Central Park Ave, Bel Aire, KS 67226
5beds
3,410sqft
Single Family Onsite Built
Built in 2021
0.29 Acres Lot
$-- Zestimate®
$--/sqft
$25/mo HOA
Overview
- 39 days
- 982
- 54
Zillow last checked:
Listing updated:
Listed by:
Daniel Gutierrez 620-937-1488,
Keller Williams Hometown Partners,
Crystal Torres 620-639-1700,
Heritage 1st Realty
Source: SCKMLS as distributed by MLS GRID,MLS#: 676496
Facts & features
Interior
Bedrooms & bathrooms
- Bedrooms: 5
- Bathrooms: 3
- Full bathrooms: 3
Primary bedroom
- Description: Luxury Vinyl
- Level: Main
- Area: 174.42
- Dimensions: 13' X 13'5"
Kitchen
- Description: Luxury Vinyl
- Level: Main
- Area: 232.17
- Dimensions: 16'7" X 14'
Living room
- Description: Luxury Vinyl
- Level: Main
- Area: 182.42
- Dimensions: 16'7" X 11'
Heating
- Forced Air
Cooling
- Central Air
Appliances
- Included: Dishwasher, Refrigerator, Range
- Laundry: Main Level
Features
- Basement: Finished
- Number of fireplaces: 1
- Fireplace features: One
Interior area
- Total interior livable area: 3,410 sqft
- Finished area above ground: 2,302
- Finished area below ground: 1,108
Property
Parking
- Total spaces: 3
- Parking features: Attached
- Garage spaces: 3
Features
- Levels: Two
- Stories: 2
- Patio & porch: Covered
Lot
- Size: 0.29 Acres
- Features: Standard
Details
- Parcel number: 1041902202017.00
- Special conditions: Auction
Construction
Type & style
- Home type: SingleFamily
- Architectural style: Contemporary
- Property subtype: Single Family Onsite Built
Materials
- Frame w/Less than 50% Mas
- Foundation: Full, View Out
- Roof: Composition
Condition
- Year built: 2021
Utilities & green energy
- Utilities for property: Sewer Available
Community & HOA
Community
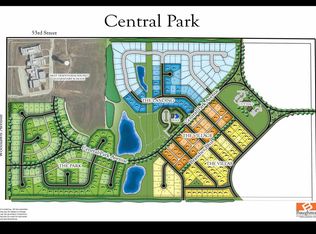
- Subdivision: CENTRAL PARK
HOA
- Has HOA: Yes
- HOA fee: $300 annually
Location
- Region: Bel Aire
Financial & listing details
- Tax assessed value: $458,200
- Annual tax amount: $7,172
- Date on market: 7/24/2026
- Cumulative days on market: 408 days
- Ownership: Individual
- Road surface type: Paved
Estimated market value
Not available
Estimated sales range
Not available
$2,846/mo
Public tax history
| Year | Property taxes | Tax assessment |
|---|---|---|
| 2025 | $7,176 +2.9% | $52,693 +4.9% |
| 2024 | $6,976 +91.2% | $50,221 +94.2% |
| 2023 | $3,649 +439.1% | $25,864 |
| 2022 | $677 +80.5% | -- |
| 2021 | $375 | -- |
| 2020 | -- | $2,568 +42.6% |
| 2019 | -- | $1,801 |
| 2018 | -- | -- |
| 2017 | -- | -- |
| 2016 | -- | -- |
| 2015 | -- | -- |
| 2014 | -- | -- |
| 2013 | -- | -- |
| 2012 | -- | -- |
| 2011 | -- | $3,036 |
| 2008 | -- | $3,036 |
| 2007 | -- | $3,036 |
| 2006 | -- | $3,036 +110.8% |
| 2005 | -- | $1,440 +823.1% |
| 2004 | -- | $156 |
Find assessor info on the county website
Climate risks
Neighborhood: 67226
Nearby schools
Schools provided by the listing agent
- Elementary: Isely Traditional Magnet
- Middle: Stucky
- High: Heights
Source: SCKMLS as distributed by MLS GRID. This data may not be complete. We recommend contacting the local school district to confirm school assignments for this home.
- $387,7004 bd3 ba2.2k sqft6805 E Central Park Ave, Bel Aire, KS 67226Off Market

- $382,8004 bd3 ba1.5k sqft6721 E Central Park Ave, Bel Aire, KS 67226Off Market
- $397,9004 bd3 ba2.4k sqft6805 E Central Park Ave, Wichita, KS 67226Off Market

- $410,2004 bd4 ba3.2k sqft6719 E Central Park Ave, Bel Aire, KS 67226Off Market
