2:00 pm Sunday the 17th deadline please. A most UNBELIEVABLE set of features that you were sure you would never find! Beautifully situated on a double lot in Bel Aire's charming Central Park Addition, the curb appeal is striking, to say the least. A split bedroom ranch offering an open floor plan with 6 bedrooms, 6 baths, a main floor workout room (14'x17') adjoining the master bedroom, PLUS an attached 1,100+ sq. ft. heated and cooled workshop / garage in addition to the oversized 3 car garage! Initially used as a woodworking shop, this space would hold at least 4 vehicles, or could become rated into a separate living space. Your imagination is the limit. The quality of the home is amazing but easy to understand when you know that a contractor / carpenter owner was involved. Seldom have I seen cabinetry and trim so expertly executed. Examples are everywhere throughout the home but a prime example is the master closet. Homes in this area back to alleys which means rear load garages and that extra measure of privacy. Words will never suffice so set your appointment quickly, a home with this feature set just won't last!
Sold-co-op w/mbr
Price Unknown
6819 E Central Park Ave, Bel Aire, KS 67226
6beds
4,570sqft
Single Family Onsite Built
Built in 2020
0.61 Acres Lot
$687,000 Zestimate®
$--/sqft
$3,552 Estimated rent
Home value
$687,000
$653,000 - $728,000
$3,552/mo
Zestimate® history
Owner options
List your home for rent
$3,552/mo
Rent Zestimate®
Find your next renter with Zillow Rental Manager. Plus, with online applications, you can quickly screen prospective tenants – for free.
$3,552/mo
Rent Zestimate®
Refinance and save
$431/mo
Est. payment
Refinancing to a lower rate could help reduce your monthly payments and save thousands over the life of the loan.
$431/mo
Est. payment
Explore your selling options
Work with a Zillow partner agent
Leverage their expertise and Zillow's premium Showcase listings to get your home seen by more buyers.
Get startedList with your own agent
Get your home in front of millions of buyers by listing it on Zillow.
Learn how to do itSell it yourself
Take full control of how buyers see your home on Zillow by listing For Sale by Owner (FSBO).
List your homeWhat's special
Zillow last checked:
Listing updated:
Listed by:
Frank Priest III 316-686-7121,
Coldwell Banker Plaza Real Estate
Bought with:
Jan Nattier, SP00231499
Source: SCKMLS as distributed by MLS GRID,MLS#: 630199
Facts & features
Interior
Bedrooms & bathrooms
- Bedrooms: 6
- Bathrooms: 5
- Full bathrooms: 3
- 1/2 bathrooms: 2
Primary bedroom
- Description: Luxury Vinyl
- Level: Main
- Area: 231
- Dimensions: 16'6x14'
Bedroom
- Description: Luxury Vinyl
- Level: Basement
- Area: 173
- Dimensions: 12'x14'5
Bedroom
- Description: Luxury Vinyl
- Level: Main
- Area: 144
- Dimensions: 12'x12'
Bedroom
- Description: Luxury Vinyl
- Level: Main
- Area: 144
- Dimensions: 12'x12'
Bedroom
- Description: Luxury Vinyl
- Level: Basement
- Area: 127.5
- Dimensions: 11'3x11'4
Bedroom
- Description: Luxury Vinyl
- Level: Basement
- Area: 129.38
- Dimensions: 11'3x11'6
Dining room
- Description: Luxury Vinyl
- Level: Main
- Area: 137.5
- Dimensions: 13'9x10'
Family room
- Description: Luxury Vinyl
- Level: Basement
- Area: 947.74
- Dimensions: 31'5x30'2
Other
- Description: Concrete
- Level: Main
- Area: 562.08
- Dimensions: 23'8x22' + 21'6x13
Kitchen
- Description: Luxury Vinyl
- Level: Main
- Area: 219.33
- Dimensions: 15'8x14'
Living room
- Description: Luxury Vinyl
- Level: Main
- Area: 238
- Dimensions: 17'x14'
Workshop
- Description: Concrete
- Level: Main
- Area: 1003.33
- Dimensions: 40'x24' + 13'8x9'9
Heating
- Forced Air, Zoned, Natural Gas, Other
Cooling
- Central Air, Zoned, Electric
Appliances
- Included: Dishwasher, Disposal, Range, Humidifier, Water Softener Owned
- Laundry: In Basement, Main Level, Laundry Room, 220 equipment
Features
- Ceiling Fan(s), Walk-In Closet(s), Wired for Surround Sound
- Basement: Finished
- Number of fireplaces: 2
- Fireplace features: Two, Living Room, Family Room, Gas
Interior area
- Total interior livable area: 4,570 sqft
- Finished area above ground: 2,470
- Finished area below ground: 2,100
Property
Parking
- Total spaces: 4
- Parking features: Attached, Garage Door Opener, Oversized, Side Load
- Garage spaces: 4
Features
- Levels: One
- Stories: 1
- Patio & porch: Covered
- Exterior features: Guttering - ALL, Sprinkler System
- Pool features: Community
- Has spa: Yes
- Spa features: Bath
- Fencing: Wrought Iron
Lot
- Size: 0.61 Acres
- Features: Standard
Details
- Parcel number: 1041902202019.00
Construction
Type & style
- Home type: SingleFamily
- Architectural style: Ranch
- Property subtype: Single Family Onsite Built
Materials
- Frame w/Less than 50% Mas
- Foundation: Full, Day Light
- Roof: Composition
Condition
- Year built: 2020
Utilities & green energy
- Gas: Natural Gas Available
- Utilities for property: Sewer Available, Natural Gas Available, Public
Community & HOA
Community
- Features: Lake, Playground
- Subdivision: CENTRAL PARK
HOA
- Has HOA: Yes
- Services included: Gen. Upkeep for Common Ar
- HOA fee: $432 annually
Location
- Region: Bel Aire
Financial & listing details
- Tax assessed value: $641,200
- Annual tax amount: $8,869
- Date on market: 9/14/2023
- Cumulative days on market: 3 days
- Ownership: Individual
- Road surface type: Paved
Price history
Price history is unavailable.
Public tax history
| Year | Property taxes | Tax assessment |
|---|---|---|
| 2025 | $10,110 +8.4% | $73,738 +10.5% |
| 2024 | $9,326 -2.4% | $66,746 |
| 2023 | $9,556 +7.6% | $66,746 |
| 2022 | $8,878 +11.3% | -- |
| 2021 | $7,975 | -- |
| 2020 | -- | $7,487 +317.6% |
| 2019 | -- | $1,793 |
| 2018 | -- | -- |
| 2017 | -- | -- |
| 2016 | -- | -- |
| 2015 | -- | -- |
| 2014 | -- | -- |
| 2013 | -- | -- |
| 2012 | -- | -- |
| 2011 | -- | $3,036 |
| 2008 | -- | $3,036 |
| 2007 | -- | $3,036 |
| 2006 | -- | $3,036 +112.6% |
| 2005 | -- | $1,428 +815.4% |
| 2004 | -- | $156 |
Find assessor info on the county website
Neighborhood: 67226
Nearby homes
- $327,8002 bd2 ba1.5k sqft6850 E Summerside Pl, Wichita, KS 67226Off Market
- $387,7004 bd3 ba2.2k sqft6805 E Central Park Ave, Bel Aire, KS 67226Off Market

- $397,9004 bd3 ba2.4k sqft6805 E Central Park Ave, Wichita, KS 67226Off Market

- $461,6004 bd4 ba3.6k sqft6903 E Central Park Ave, Wichita, KS 67226Off Market
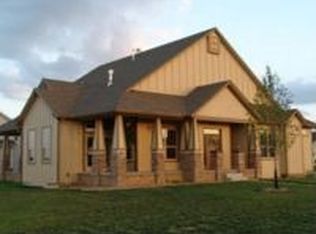
- $599,0005 bd4 ba4k sqft6906 E Summerside Ct, Wichita, KS 67226For Sale
- $--5 bd3 ba3.4k sqft6733 E Central Park Ave, Bel Aire, KS 67226Auction
- $451,4005 bd3 ba2.9k sqft6836 E Summerside Pl, Bel Aire, KS 67226Off Market
- $597,1005 bd5 ba3.6k sqft6818 E Central Park Ave, Bel Aire, KS 67226Off Market
Nearby schools
GreatSchools rating
- 5/10Isely Traditional Magnet Elementary SchoolGrades: PK-5Distance: 0.3 mi
- 2/10Stucky Middle SchoolGrades: 6-8Distance: 1.8 mi
- 1/10Heights High SchoolGrades: 9-12Distance: 2.5 mi
Schools provided by the listing agent
- Elementary: Isely Magnet (NH)
- Middle: Stucky
- High: Heights
Source: SCKMLS as distributed by MLS GRID. This data may not be complete. We recommend contacting the local school district to confirm school assignments for this home.
Sell for more on Zillow
Get a Zillow Showcase℠ listing at no additional cost and you could sell for .
$687,000
2% more
+$13,740
With Zillow Showcase(estimated)
$700,740
Sell for more on Zillow
Get a Zillow Showcase℠ listing at no additional cost and you could sell for .
$687,000
2% more
+$13,740
With Zillow Showcase(estimated)
$700,740
- Kansas
- Sedgwick County
- Bel Aire
- 67226
- 6819 E Central Park Ave
