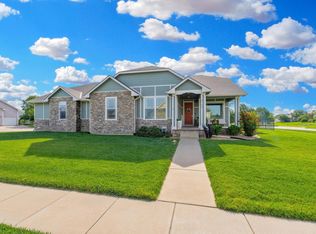
Don't miss this 5 bedroom, 4 bath, 3 fireplace, ONE owner 4000 sq.ft Custom Build in the sought after Central Park neighborhood! There is a 2nd master with it's own bath!! This spectacular home features 12' ceiling at the foyer, 10' ceilings throughout the main level and 7'7" ceilings at the basement. Gorgeous mahogany cabinetry and limestone/mahogany flooring throughout. Also features granite countertops and limestone backsplash in kitchen, all 4 bathrooms and wetbar. A two-way fireplace at he hearth and formal dining room make for quaint evenings and versatile entertainment spaces. A second fireplace at the master bedroom!! Masterbath offers an oversized whirlpool bathtub (72 X42X 24), stone sinks, HUGE walk in closet. Transom windows throughout; main floor laundry room. The unique spiral staircase leads to two bedrooms at basement; One is HUGE (18X22.6), along with LARGE basement rec room and game room/theater room space, wetbar with ample seating, fireplace #3; perfect for large gatherings! This home with a flagstone walkway, patio off the kitchen and master bedroom, extra wide stairway from garage to basement, and oversized 3 car garage is a MUST SEE!!
For sale
$599,000
6906 E Summerside Ct, Wichita, KS 67226
5beds
4,052sqft
Single Family Residence
Built in 2008
-- sqft lot
$588,900 Zestimate®
$148/sqft
$-- HOA
What's special
Formal dining roomGranite countertopsFlagstone walkwayMain floor laundry roomHuge walk in closetUnique spiral staircaseStone sinks
- 181 days |
- 328 |
- 10 |
Zillow last checked:
Listed by:
Sheri Finney- Dennis 316-636-2323,
PenFed Realty
Source: BHHS broker feed,MLS#: 668741
Facts & features
Interior
Bedrooms & bathrooms
- Bedrooms: 5
- Bathrooms: 4
- Full bathrooms: 4
Heating
- Natural Gas
Cooling
- Central Air
Appliances
- Included: Dishwasher, Microwave
Features
- Has basement: No
Interior area
- Total structure area: 4,052
- Total interior livable area: 4,052 sqft
Property
Parking
- Parking features: GarageAttached
- Has attached garage: Yes
Features
- Patio & porch: Patio
Details
- Parcel number: 087104190210105200
Construction
Type & style
- Home type: SingleFamily
- Property subtype: Single Family Residence
Condition
- Year built: 2008
Community & HOA
Location
- Region: Wichita
Financial & listing details
- Price per square foot: $148/sqft
- Tax assessed value: $509,000
- Annual tax amount: $9,452
- Date on market: 2/25/2026
- Lease term: Contact For Details
Estimated market value
$588,900
$559,000 - $618,000
$2,781/mo
Price history
| Date | Event | Price |
|---|---|---|
| 3/27/2026 | Price change | $599,000-1.8%$148/sqft |
Source: SCKMLS as distributed by MLS GRID #668741 Report a problem | ||
| 2/25/2026 | Listed for sale | $610,000$151/sqft |
Source: SCKMLS as distributed by MLS GRID #668741 Report a problem | ||
Public tax history
| Year | Property taxes | Tax assessment |
|---|---|---|
| 2025 | $9,452 +6.6% | $58,535 +10% |
| 2024 | $8,865 -2.2% | $53,211 |
| 2023 | $9,062 +10.3% | $53,211 |
| 2022 | $8,218 +5.4% | -- |
| 2021 | $7,796 -1.7% | -- |
| 2020 | $7,927 +3.3% | $43,701 +4% |
| 2019 | $7,677 +2% | $42,022 +3% |
| 2018 | $7,528 -0.2% | $40,803 |
| 2017 | $7,540 +100.2% | -- |
| 2016 | $3,766 -48.4% | -- |
| 2015 | $7,299 -0.9% | -- |
| 2014 | $7,364 | -- |
| 2013 | -- | -- |
| 2012 | -- | -- |
| 2011 | -- | $43,022 +1107.1% |
| 2008 | -- | $3,564 |
| 2007 | -- | $3,564 |
| 2006 | -- | $3,564 +82.2% |
| 2005 | -- | $1,956 +640.9% |
| 2004 | -- | $264 |
Find assessor info on the county website
Monthly payment
Est. payment
Payment breakdown
Explore the cost of this home by adjusting the details. Changes won't be saved.Climate risks
Neighborhood: 67226
Nearby schools
GreatSchools rating
- 5/10Isely Traditional Magnet Elementary SchoolGrades: PK-5Distance: 0.3 mi
- 2/10Stucky Middle SchoolGrades: 6-8Distance: 1.9 mi
- 1/10Heights High SchoolGrades: 9-12Distance: 2.5 mi
- $426,2003 bd2 ba1.7k sqft6910 E Summerside Ct, Bel Aire, KS 67226Off Market

- $599,7005 bd5 ba3.6k sqft6818 E Central Park Ave, Bel Aire, KS 67226Off Market
- $---- bd-- ba-- sqft6818 E Central Park Ave, Wichita, KS 67226Off Market
- $538,6004 bd2 ba1.8k sqft6926 E Summerside Ct, Wichita, KS 67226Off Market
- $--6 bd5 ba4.5k sqft6819 E Central Park Ave, Bel Aire, KS 67226Sold
- $392,5006 bd3 ba1.9k sqft6914 E Summerside Ct, Wichita, KS 67226Off Market
- $575,4004 bd5 ba3.8k sqft6922 E Summerside Ct, Wichita, KS 67226Off Market
- $461,6004 bd4 ba3.6k sqft6903 E Central Park Ave, Wichita, KS 67226Off Market
A local agent can set up tours, give advice and negotiate with sellers.
A local lender can help you make sure your offer is ready when you are.
Similar homes
- $550,0005 bd4 ba4k sqft5104 N Colonial Ave, Wichita, KS 67226For Sale
 MLS ID #675519, Phyllis Zimmerman, Berkshire Hathaway PenFed Realty. SCKMLS as distributed by MLS GRID
 - $539,0004 bd3 ba3k sqft2819 N Plumthicket Cir, Wichita, KS 67226For Sale
 MLS ID #678087, Sara Cortner, Heritage 1st Realty. SCKMLS as distributed by MLS GRID
 - $625,0004 bd4 ba4.8k sqft4101 N Jasmine St, Wichita, KS 67226For Sale
 MLS ID #677134, Kelly Kemnitz, Reece Nichols South Central Kansas. SCKMLS as distributed by MLS GRID
 - $485,0005 bd4 ba3.4k sqft7802 E Champions Cir, Wichita, KS 67226For Sale
 MLS ID #677909, Amelia Sumerell, Coldwell Banker Plaza Real Estate. SCKMLS as distributed by MLS GRID
 - $600,0004 bd3 ba3.5k sqft9426 E Woodspring St, Wichita, KS 67226For SaleMLS ID #676258, Amelia Sumerell, Coldwell Banker Plaza Real Estate. SCKMLS as distributed by MLS GRID
- $795,0005 bd4 ba5.1k sqft4705 N Elk Creek Dr, Bel Aire, KS 67226For SaleMLS ID #675589, Basem Krichati, Superior Realty. SCKMLS as distributed by MLS GRID
- $565,0005 bd3 ba3.3k sqft14103 W Onewood Ct, Wichita, KS 67235For SaleMLS ID #678093, Garrett Pepper, Berkshire Hathaway PenFed Realty. SCKMLS as distributed by MLS GRID
- $600,0005 bd5 ba4.6k sqft1501 N Castle Rock St, Wichita, KS 67230For SaleMLS ID #675796, Terra Alonzi, Real Broker, LLC. SCKMLS as distributed by MLS GRID
- $439,9005 bd3 ba3.2k sqft8024 E Greenbriar Ct, Wichita, KS 67226For SaleMLS ID #674485, Nicholas Weathers, Real Broker, LLC. SCKMLS as distributed by MLS GRID
- $--5 bd5 ba3.4k sqft701 N Preston Trl, Wichita, KS 67230AuctionMLS ID #676620, Jake Steven, Reece Nichols South Central Kansas. SCKMLS as distributed by MLS GRID
- $574,9005 bd4 ba3.5k sqft1401 N Shadow Rock Dr, Andover, KS 67002For SaleMLS ID #668902, Anil Bollempalli, Keller Williams Signature Partners, LLC. SCKMLS as distributed by MLS GRID
- $800,0004 bd5 ba4k sqft3621 N Bristol St, Wichita, KS 67226For SaleMLS ID #677022, Clarke Carnahan, Reece Nichols South Central Kansas. SCKMLS as distributed by MLS GRID
- $525,0004 bd4 ba3.5k sqft2014 N Paddock Green Ct, Wichita, KS 67206For SaleMLS ID #671121, Shannon Pierce, Coldwell Banker Plaza Real Estate. SCKMLS as distributed by MLS GRID
- $575,0004 bd4 ba3.5k sqft125 N Post Oak Rd, Wichita, KS 67206For SaleMLS ID #676384, Carolyn Stephenson, Berkshire Hathaway PenFed Realty. SCKMLS as distributed by MLS GRID
- $619,9005 bd3 ba2.9k sqft2701 N Anna St, Wichita, KS 67205For SaleMLS ID #670641, Sarah King, J Russell Real Estate. SCKMLS as distributed by MLS GRID
- $609,9004 bd4 ba4.5k sqft103 N Belle Terre St, Wichita, KS 67230For SaleMLS ID #676594, Diane Fox, Berkshire Hathaway PenFed Realty. SCKMLS as distributed by MLS GRID
- $585,0005 bd4 ba4k sqft6441 S Cedardale Ave, Derby, KS 67037For SaleMLS ID #672521, Amelia Sumerell, Coldwell Banker Plaza Real Estate. SCKMLS as distributed by MLS GRID
- $444,9005 bd3 ba2.8k sqft2817 N Woodridge St, Wichita, KS 67226For SaleMLS ID #673094, Mike King, LPT Realty, LLC. SCKMLS as distributed by MLS GRID
- $520,0005 bd3 ba3.5k sqft3227 N Grey Meadow St, Wichita, KS 67205For SaleMLS ID #677930, Linda Seiwert, RE/MAX Premier. SCKMLS as distributed by MLS GRID
- $530,0005 bd3 ba3k sqft4011 N Bluestem Ct, Maize, KS 67101For SaleMLS ID #676930, Brian Bischler, Heritage 1st Realty. SCKMLS as distributed by MLS GRID
