Beautiful home situated in Northeast Wichita with Open Concept Floorplan that is sure to be a favorite for Many Families. This home features over 1400 square feet on the main level, split floorplan, fully finished basement and so much more. The home feels bright and open from the moment you walk into the front door, inviting you into a spacious living room and then opening up to the "Heart of the Home"....The Kitchen. Kitchen features an impressive granite island, all kitchen appliances stay, wonderful extra pantry cabinets and a perfectly situated Dining Area. The Master bedroom is large, private master bathroom, with the wonderful design of the master closet attaching to the laundry area for a wonderful flow. The main level finishes off with 2 additional bedrooms and a full bath. Heading downstairs, the Basement welcomes you once again into a large open family/rec room area with a wet bar and 2 large guest bedrooms, PLUS the 3rd full bathroom. Backyard is fully fenced, sprinklers system, a large COVERED patio which leads way to a firepit area and a tree row in the back for privacy. You will love the location, floorplan and overall style of this property. Make this house your HOME TODAY!!!
Active
$374,900
4602 N Steeds Crossing St, Park City, KS 67219
5beds
2,772sqft
Single Family Onsite Built
Built in 2019
0.28 Acres Lot
$-- Zestimate®
$135/sqft
$20/mo HOA
What's special
- 2 days
- 143
- 10
Zillow last checked:
Listing updated:
Listed by:
Amanda Levin CELL:316-303-4835,
Keller Williams Signature Partners, LLC
Source: SCKMLS as distributed by MLS GRID,MLS#: 678239
Facts & features
Interior
Bedrooms & bathrooms
- Bedrooms: 5
- Bathrooms: 3
- Full bathrooms: 3
Primary bedroom
- Description: Carpet
- Level: Main
- Area: 30
- Dimensions: 15x2
Bedroom
- Description: Carpet
- Level: Main
- Area: 120
- Dimensions: 12x10
Bedroom
- Description: Carpet
- Level: Main
- Area: 104.5
- Dimensions: 11x9.5
Bedroom
- Description: Carpet
- Level: Basement
- Area: 121
- Dimensions: 11x11
Bedroom
- Description: Carpet
- Level: Basement
- Area: 187
- Dimensions: 17x11
Dining room
- Description: Luxury Vinyl
- Level: Main
- Area: 108
- Dimensions: 12x9
Kitchen
- Description: Luxury Vinyl
- Level: Main
- Area: 132
- Dimensions: 12x11
Living room
- Description: Luxury Vinyl
- Level: Main
- Area: 266
- Dimensions: 19x14
Recreation room
- Description: Carpet
- Level: Basement
- Area: 506
- Dimensions: 23x22
Storage
- Description: Concrete
- Level: Basement
Heating
- Forced Air
Cooling
- Central Air
Appliances
- Included: Dishwasher, Disposal, Microwave, Range
- Laundry: Main Level, Laundry Room, 220 equipment
Features
- Ceiling Fan(s), Walk-In Closet(s), Vaulted Ceiling(s), Wet Bar
- Doors: Storm Door(s)
- Windows: Storm Window(s)
- Basement: Finished
- Has fireplace: No
Interior area
- Total interior livable area: 2,772 sqft
- Finished area above ground: 1,415
- Finished area below ground: 1,357
Property
Parking
- Total spaces: 3
- Parking features: Attached, Garage Door Opener
- Garage spaces: 3
Features
- Levels: One
- Stories: 1
- Patio & porch: Patio, Covered
- Exterior features: Guttering - ALL, Sprinkler System
- Fencing: Wood
Lot
- Size: 0.28 Acres
- Features: Standard
Details
- Parcel number: 005838719
Construction
Type & style
- Home type: SingleFamily
- Architectural style: Ranch
- Property subtype: Single Family Onsite Built
Materials
- Frame w/Less than 50% Mas
- Foundation: Full, Day Light
- Roof: Composition
Condition
- Year built: 2019
Utilities & green energy
- Gas: Natural Gas Available
- Utilities for property: Sewer Available, Natural Gas Available, Public
Community & HOA
Community
- Features: Greenbelt, Lake
- Subdivision: WYNDHAM CREEK
HOA
- Has HOA: Yes
- Services included: Gen. Upkeep for Common Ar
- HOA fee: $240 annually
Location
- Region: Park City
Financial & listing details
- Price per square foot: $135/sqft
- Tax assessed value: $330,000
- Annual tax amount: $5,145
- Date on market: 8/27/2026
- Cumulative days on market: 3 days
- Ownership: Individual
- Road surface type: Paved
Estimated market value
Not available
Estimated sales range
Not available
Not available
Price history
Price history is unavailable.
Public tax history
| Year | Property taxes | Tax assessment |
|---|---|---|
| 2025 | $5,149 +6.3% | $37,951 +7.5% |
| 2024 | $4,843 +4.9% | $35,289 +8.2% |
| 2023 | $4,615 | $32,603 |
| 2022 | -- | -- |
| 2021 | $3,661 | -- |
| 2020 | -- | $23,725 +1135.7% |
| 2019 | -- | $1,920 +281% |
| 2018 | -- | $504 |
| 2017 | -- | -- |
| 2016 | -- | -- |
| 2015 | -- | -- |
| 2014 | -- | -- |
| 2013 | -- | -- |
| 2012 | -- | -- |
| 2011 | -- | $660 -69.8% |
| 2008 | -- | $2,184 +1416.7% |
| 2007 | -- | $144 |
| 2006 | -- | $144 |
Find assessor info on the county website
Monthly payment
Est. payment
Payment breakdown
Explore the cost of this home by adjusting the details. Changes won't be saved.Climate risks
Neighborhood: 67219
Nearby schools
Schools provided by the listing agent
- Elementary: Chisholm Trail
- Middle: Stucky
- High: Heights
Source: SCKMLS as distributed by MLS GRID. This data may not be complete. We recommend contacting the local school district to confirm school assignments for this home.
- $---- bd-- ba-- sqft4602 N Steeds Crossing St, Wichita, KS 67219Off Market
- $230,5003 bd3 ba988 sqft4608 N Steeds Crossing St, Wichita, KS 67219Off Market
- $264,3003 bd2 ba1.3k sqft4614 N Steeds Crossing St, Wichita, KS 67219Off Market
- $314,5005 bd3 ba1.3k sqft4603 N Steeds Crossing St, Park City, KS 67219Off Market

Similar homes
- $389,9005 bd3 ba3k sqft4845 N Steeds Crossing Cir, Wichita, KS 67219For Sale
 MLS ID #678272, Christy Needles, Berkshire Hathaway PenFed Realty. SCKMLS as distributed by MLS GRID
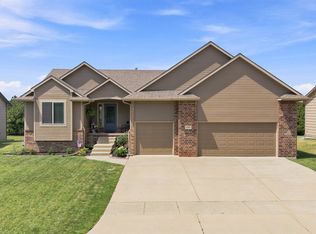
 - $347,0005 bd3 ba2.5k sqft4703 N Marblefalls St, Wichita, KS 67219For Sale
 MLS ID #678168, Monica Miller, Coldwell Banker Plaza Real Estate. SCKMLS as distributed by MLS GRID
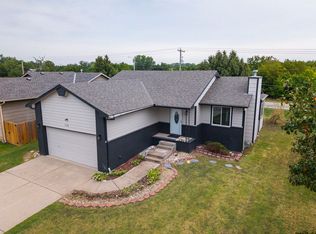
 - $--3 bd3 ba1.9k sqft5102 N Blackhawk St, Wichita, KS 67219Auction
 MLS ID #678118, Braden McCurdy, McCurdy Real Estate & Auction, LLC. SCKMLS as distributed by MLS GRID
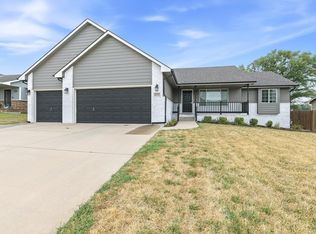
 - $339,9005 bd3 ba2.2k sqft6941 N Wendell Cir, Wichita, KS 67219For Sale
 MLS ID #677715, Christy Needles, Berkshire Hathaway PenFed Realty. SCKMLS as distributed by MLS GRID
