Exquisite home in the Wyndham Creek subdivision with over 1600 sq ft on the main level and backing to private, treed lot. This is a must see and priced to move. The sellers have just added a new roof and gutters 2025, new HVAC 2026, new flooring on main level of luxury vinyl that runs through bedrooms installed in last few years. This home offers a main level living room, hearth room, separate dining room, stone accent walls in hearth room and primary suite, split bedroom floorplan, main level laundry, walk out access from primary bedroom, dining area, and walk out access from basement. The sellers have cared for this home and it shows from every corner. As you walk down stairs, you will see the tiled flooring in rec room complete with built in surround sound speakers, larger wet bar, 4th and 5th bedrooms, additional 3rd bath, large storage area, and yes even true walk out to backyard. The home backs to trees and is a true oasis. Chicken coop and chickens do not stay.
Pending
$389,900
4845 N Steeds Crossing Cir, Wichita, KS 67219
5beds
3,063sqft
Single Family Onsite Built
Built in 2005
10,454 Square Feet Lot
$387,000 Zestimate®
$127/sqft
$20/mo HOA
What's special
- 49 days
- 91
- 0
Likely to sell faster than
Zillow last checked:
Listing updated:
Listed by:
Christy Needles 316-636-2323,
Berkshire Hathaway PenFed Realty
Source: SCKMLS as distributed by MLS GRID,MLS#: 678272
Facts & features
Interior
Bedrooms & bathrooms
- Bedrooms: 5
- Bathrooms: 3
- Full bathrooms: 3
Primary bedroom
- Description: Luxury Vinyl
- Level: Main
- Area: 217.44
- Dimensions: 14.4 x 15.1
Bedroom
- Description: Luxury Vinyl
- Level: Main
- Area: 106
- Dimensions: 10.6 x 10
Bedroom
- Description: Luxury Vinyl
- Level: Main
- Area: 117
- Dimensions: 11.7 x 10
Bedroom
- Description: Carpet
- Level: Basement
- Area: 237.85
- Dimensions: 13.4 x 17.75
Bedroom
- Description: Carpet
- Level: Basement
- Area: 167.5
- Dimensions: 13.4 x 12.5
Dining room
- Description: Luxury Vinyl
- Level: Main
- Area: 280.86
- Dimensions: 18.6 x 15.10
Kitchen
- Description: Luxury Vinyl
- Level: Main
- Area: 150.06
- Dimensions: 12.3 x 12.2
Living room
- Description: Luxury Vinyl
- Level: Main
- Area: 249.75
- Dimensions: 13.5 x 18.5
Heating
- Forced Air, Natural Gas
Cooling
- Central Air, Electric
Appliances
- Included: Dishwasher, Disposal, Range
- Laundry: Main Level
Features
- Ceiling Fan(s), Walk-In Closet(s)
- Basement: Finished
- Has fireplace: Yes
- Fireplace features: Kitchen, Gas Starter
Interior area
- Total interior livable area: 3,063 sqft
- Finished area above ground: 1,634
- Finished area below ground: 1,429
Video & virtual tour
Property
Parking
- Total spaces: 3
- Parking features: Attached
- Garage spaces: 3
Features
- Levels: One
- Stories: 1
- Patio & porch: Covered
- Exterior features: Guttering - ALL
- Waterfront features: River/Creek
Lot
- Size: 10,454 Square Feet
- Features: Cul-De-Sac, Wooded
Details
- Parcel number: 095220320401300
Construction
Type & style
- Home type: SingleFamily
- Architectural style: Ranch
- Property subtype: Single Family Onsite Built
Materials
- Frame w/Less than 50% Mas
- Foundation: Full, Walk Out At Grade, View Out
- Roof: Composition
Condition
- Year built: 2005
Utilities & green energy
- Gas: Natural Gas Available
- Utilities for property: Sewer Available, Natural Gas Available, Public
Community & HOA
Community
- Features: Greenbelt, Lake
- Subdivision: WYNDHAM CREEK
HOA
- Has HOA: Yes
- Services included: Gen. Upkeep for Common Ar
- HOA fee: $240 annually
Location
- Region: Wichita
Financial & listing details
- Price per square foot: $127/sqft
- Tax assessed value: $362,300
- Annual tax amount: $5,563
- Date on market: 8/28/2026
- Cumulative days on market: 49 days
- Ownership: Individual
- Road surface type: Paved
Estimated market value
$387,000
$368,000 - $406,000
$2,369/mo
Price history
Price history is unavailable.
Public tax history
| Year | Property taxes | Tax assessment |
|---|---|---|
| 2025 | $6,754 +8.2% | $41,665 +11.1% |
| 2024 | $6,243 -2.6% | $37,514 |
| 2023 | $6,408 | $37,514 |
| 2022 | -- | -- |
| 2021 | $5,606 +4.9% | -- |
| 2020 | $5,342 +1.1% | $29,349 +7.7% |
| 2019 | $5,284 +16.9% | $27,256 +26.9% |
| 2018 | $4,520 +4.6% | $21,471 |
| 2017 | $4,321 +101.1% | -- |
| 2016 | $2,148 -49.6% | -- |
| 2015 | $4,260 -6.6% | -- |
| 2014 | $4,559 | -- |
| 2013 | -- | -- |
| 2012 | -- | -- |
| 2011 | -- | $21,195 |
| 2008 | -- | $21,195 +3% |
| 2007 | -- | $20,574 +3% |
| 2006 | -- | $19,976 |
Find assessor info on the county website
Monthly payment
Est. payment
Payment breakdown
Explore the cost of this home by adjusting the details. Changes won't be saved.Climate risks
Neighborhood: 67219
Nearby schools
Schools provided by the listing agent
- Elementary: Chisholm Trail
- Middle: Stucky
- High: Heights
Source: SCKMLS as distributed by MLS GRID. This data may not be complete. We recommend contacting the local school district to confirm school assignments for this home.
- $330,3004 bd3 ba2.7k sqft4841 N Steeds Crossing Cir, Wichita, KS 67219Off Market
- $373,6004 bd3 ba1.5k sqft4849 N Steeds Crossing Cir, Wichita, KS 67219Off Market
- $--3 bd2 ba1.5k sqft4844 N Steeds Crossing Cir, Wichita, KS 67219Sold

- $338,8005 bd3 ba1.5k sqft4839 N Steeds Crossing Cir, Park City, KS 67219Off Market
Similar homes
- $365,0005 bd3 ba2.7k sqft4602 N Steeds Crossing St, Park City, KS 67219For Sale
 MLS ID #678239, Amanda Levin, Keller Williams Signature Partners, LLC. SCKMLS as distributed by MLS GRID
 - $285,0004 bd3 ba2.2k sqft3010 E Lanners Cir, Wichita, KS 67219For Sale
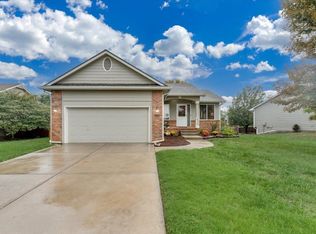 MLS ID #679964, Kyle Pepper, At Home Wichita Real Estate. SCKMLS as distributed by MLS GRID
 - $399,0006 bd3 ba3.5k sqft6907 W Garden Ridge Ct, Wichita, KS 67205For Sale
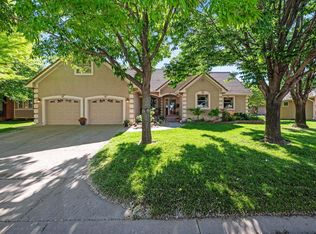 MLS ID #679429, Laura Mormando, Berkshire Hathaway PenFed Realty. SCKMLS as distributed by MLS GRID
 - $385,0004 bd4 ba3.1k sqft2553 N Hazelwood St, Wichita, KS 67205For Sale
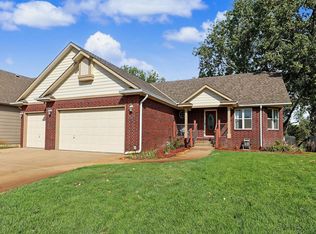 MLS ID #679344, Sissy Koury, RE/MAX Premier. SCKMLS as distributed by MLS GRID
