This gorgeous, move-in-ready home has been thoughtfully updated with substantial, high-quality finishes and includes an impressive heated and cooled workshop in the backyard. Inside, the light and bright kitchen features a fresh 2024 remodel of quartz countertops, a double oven, soft-close drawers throughout, and convenient slide-out pantry shelving. Located just off the three-car garage, the laundry room provides abundant cabinet storage. The primary suite includes convenient bedside reading lights and a remodeled bathroom with an oversized, low-threshold shower, built-in shower bench, and Delta rain showerhead. A double vanity with marble-look quartz countertops completes the space. Off of the tastefully trimmed out living room, illuminated stairs lead to the finished basement, where you’ll find a wet bar, two additional bedrooms, and ample storage. The three-car garage is fully sheetrocked and equipped with a workbench, pegboard, and pull-down stairs providing access to the attic. An additional rear garage door opens directly onto a concrete backyard area with a basketball goal above the rear garage. Outdoor living is easy with a freshly painted covered back deck, measuring an impressive 33'4" x 11'. The backyard also features a well and a four-zone sprinkler system. Additional exterior upgrades include Andersen windows and doors, shatterproof egress-window covers, and a Class IV Impact resistant roof and guttering system replaced in 2025. The standout feature is the heated and cooled outbuilding/workshop. Double-insulated and equipped with a heavy-duty HVAC system, this versatile building includes two manual roll-up doors, sand-and-flake epoxy grip flooring, and a remote- and app-controlled fan. It is wired for a car lift, includes 20-amp electrical circuits, and offers 50-amp service on both sides of the building for welding equipment or EV charging. With thoughtfully remodeled living spaces, generous storage, an expansive covered deck, and a remarkably well-equipped workshop, this Valley Center property is ready to support both everyday living and serious hobbies.
Active
Price cut: $10K (10/4)
$419,000
134 N Emporia Ave, Valley Center, KS 67147
5beds
3,301sqft
Single Family Onsite Built
Built in 1998
10,018 Square Feet Lot
$416,400 Zestimate®
$127/sqft
$-- HOA
What's special
- 53 days
- 379
- 20
Zillow last checked:
Listing updated:
Listed by:
Tonya Wituk OFF:316-867-3600,
McCurdy Real Estate & Auction, LLC
Source: SCKMLS as distributed by MLS GRID,MLS#: 678347
Facts & features
Interior
Bedrooms & bathrooms
- Bedrooms: 5
- Bathrooms: 3
- Full bathrooms: 3
Primary bedroom
- Description: Carpet
- Level: Main
- Area: 220.88
- Dimensions: 15'6"x14'3"
Bedroom
- Description: Wood
- Level: Main
- Area: 132.22
- Dimensions: 11'8"x11'4"
Bedroom
- Description: Carpet
- Level: Main
- Area: 139.03
- Dimensions: 12'10"x10'10"
Bedroom
- Description: Carpet
- Level: Basement
- Area: 173.38
- Dimensions: 14'3"x12'2"
Bedroom
- Description: Carpet
- Level: Basement
- Area: 182.5
- Dimensions: 15'0"x12'2"
Dining room
- Description: Wood
- Level: Main
- Area: 178.88
- Dimensions: 13'6"x13'3"
Kitchen
- Description: Tile
- Level: Main
- Area: 172.92
- Dimensions: 13'10"x12'6"
Living room
- Description: Wood
- Level: Main
- Area: 294.67
- Dimensions: 17'0"x16'16"
Recreation room
- Description: Carpet
- Level: Basement
- Area: 663.65
- Dimensions: 28'9"x23'1"
Heating
- Forced Air
Cooling
- Central Air, Electric
Appliances
- Included: Dishwasher, Microwave, Refrigerator, Range
- Laundry: Main Level
Features
- Ceiling Fan(s), Walk-In Closet(s)
- Flooring: Hardwood
- Basement: Finished
- Number of fireplaces: 2
- Fireplace features: Two, Gas, Gas Starter, Basement
Interior area
- Total interior livable area: 3,301 sqft
- Finished area above ground: 1,705
- Finished area below ground: 1,596
Property
Parking
- Total spaces: 3
- Parking features: Attached, Oversized
- Garage spaces: 3
Features
- Levels: One
- Stories: 1
- Patio & porch: Covered
- Exterior features: Guttering - ALL, Irrigation Pump, Irrigation Well, Sprinkler System
- Fencing: Wood
Lot
- Size: 10,018 Square Feet
- Features: Standard
Details
- Additional structures: Outbuilding
- Parcel number: 0293100264684
Construction
Type & style
- Home type: SingleFamily
- Architectural style: Ranch
- Property subtype: Single Family Onsite Built
Materials
- Frame w/Less than 50% Mas
- Foundation: Full, View Out
- Roof: Composition
Condition
- Year built: 1998
Utilities & green energy
- Gas: Natural Gas Available
- Utilities for property: Sewer Available, Natural Gas Available, Public
Community & HOA
Community
- Subdivision: VALLEY PARK
HOA
- Has HOA: No
Location
- Region: Valley Center
Financial & listing details
- Price per square foot: $127/sqft
- Tax assessed value: $318,800
- Annual tax amount: $5,252
- Date on market: 8/29/2026
- Cumulative days on market: 41 days
- Ownership: Individual
- Road surface type: Paved
Estimated market value
$416,400
$396,000 - $437,000
$2,583/mo
Price history
Price history is unavailable.
Public tax history
| Year | Property taxes | Tax assessment |
|---|---|---|
| 2025 | $5,256 -1.6% | $36,662 |
| 2024 | $5,341 -1.9% | $36,662 |
| 2023 | $5,445 | $36,662 |
| 2022 | -- | -- |
| 2021 | $4,576 +3.5% | -- |
| 2020 | $4,422 +4.1% | $29,601 +4% |
| 2019 | $4,248 +4.3% | $28,463 +4% |
| 2018 | $4,071 | $27,368 |
| 2017 | -- | -- |
| 2016 | $3,711 +5.4% | -- |
| 2015 | $3,522 +4.4% | -- |
| 2014 | $3,372 | -- |
| 2013 | -- | -- |
| 2012 | -- | -- |
| 2011 | -- | $24,841 +12.8% |
| 2008 | -- | $22,023 +3.8% |
| 2007 | -- | $21,218 |
| 2006 | -- | $21,218 +6% |
| 2005 | -- | $20,022 +3% |
| 2004 | -- | $19,435 +3% |
| 2003 | -- | $18,872 +3% |
| 2002 | -- | $18,320 +9.2% |
| 2000 | -- | $16,779 |
Find assessor info on the county website
Monthly payment
Est. payment
Payment breakdown
Explore the cost of this home by adjusting the details. Changes won't be saved.Climate risks
Neighborhood: 67147
Nearby schools
Schools provided by the listing agent
- Elementary: Abilene
- Middle: Valley Center
- High: Blue Valley West
Source: SCKMLS as distributed by MLS GRID. This data may not be complete. We recommend contacting the local school district to confirm school assignments for this home.
Similar homes
- $290,0003 bd2 ba1.9k sqft701 E Dover Dr, Valley Center, KS 67147For Sale
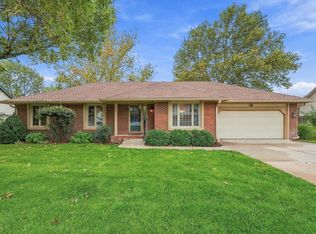 MLS ID #680645, Kristen Petz, Bricktown ICT Realty. SCKMLS as distributed by MLS GRID
 - $300,0005 bd3 ba1.8k sqft744 N Wakefield Ave, Valley Center, KS 67147For Sale
 MLS ID #679501, Peggy Griffith, RE/MAX Premier. SCKMLS as distributed by MLS GRID
 - $324,9005 bd3 ba2.5k sqft6921 N Wendell Ct, Wichita, KS 67219For Sale
 MLS ID #680635, Kirk Short, Keller Williams Signature Partners, LLC. SCKMLS as distributed by MLS GRID
 - $425,0003 bd3 ba3.4k sqft12820 E Crest Ridge Cir, Wichita, KS 67230For Sale
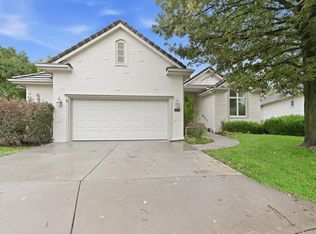 MLS ID #680588, Christy Needles, Berkshire Hathaway PenFed Realty. SCKMLS as distributed by MLS GRID
