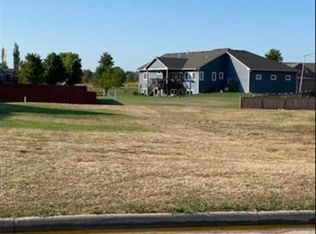
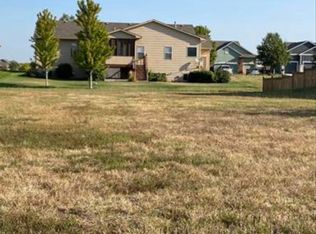
Who do you know that is looking for the perfect blend of luxury, comfort, and golf-community living in Newton, KS? Welcome to your dream home nestled in Newton’s highly sought-after Sand Creek Station development. Built in 2010, this pristine 4-bedroom, 3-bathroom single-family residence perfectly balances sophisticated design with cozy, everyday comfort. Spanning a generous layout with a 3-car garage, this home offers an incredible lifestyle both inside and out. Inside, you will love the seamless flow and intentional details. The luxurious main-floor master suite serves as a true private retreat, featuring tall coffered ceilings, large windows, an expansive walk-in closet, and a spa-like master bathroom equipped with dual vanities, a large corner soaking tub, and a separate shower. The heart of the home opens up to a beautifully manicured 0.26-acre lot. Enjoy your morning coffee on the magnificent covered and screened-in deck, providing a peaceful, bug-free view of your private backyard. Head downstairs to the massive, view out daylight-filled basement designed entirely for entertaining. This impressive lower level boasts an inviting wet bar, a sprawling recreation room, and a secondary family room anchored by a warm gas fireplace. The basement also hosts a spacious fourth bedroom and a third full bathroom, making it ideal for guests or an older child. Recent improvements include new roof 2022, new hot water tank 2026 and new basement carpet.
Active
$390,000
727 Goldspike, Newton, KS 67114
4beds
3,332sqft
Single Family Residence
Built in 2010
0.26 Acres Lot
$387,700 Zestimate®
$117/sqft
$-- HOA
What's special
Sprawling recreation roomDual vanitiesLuxurious main-floor master suiteSpa-like master bathroomLarge windowsLarge corner soaking tubSpacious fourth bedroom
- 25 days
- 450
- 9
Zillow last checked:
Listing updated:
Listed by:
Arlan Newell 316-284-1973,
Berkshire Hathaway PenFed Realty
Source: Mid Kansas MLS & Prairie Land Realtors as distributed by MLS GRID,MLS#: 55522
Facts & features
Interior
Bedrooms & bathrooms
- Bedrooms: 4
- Bathrooms: 3
- Full bathrooms: 3
- Main level bathrooms: 2
- Main level bedrooms: 3
Heating
- Natural Gas
Cooling
- Ceiling Fan(s), Electric
Appliances
- Included: Dishwasher, Disposal, Microwave, Electric Range, Refrigerator, Electric Water Heater
- Laundry: Main Level, 220 equipment
Features
- Windows: Window Coverings-ALL
- Basement: Full,View Out
- Number of fireplaces: 2
- Fireplace features: Two, Gas Log
Interior area
- Total structure area: 3,332
- Total interior livable area: 3,332 sqft
Property
Parking
- Total spaces: 3
- Parking features: Garage Door Opener
- Garage spaces: 3
Features
- Patio & porch: Covered
- Exterior features: Guttering
- Fencing: Privacy
Lot
- Size: 0.26 Acres
- Dimensions: 11340
- Features: Standard Lot
Details
- Parcel number: 0993004007028000
- Other equipment: Radon Mitigation System
Construction
Type & style
- Home type: SingleFamily
- Architectural style: Ranch
- Property subtype: Single Family Residence
Materials
- Frame, Stone
- Roof: Composition
Condition
- Year built: 2010
Utilities & green energy
- Sewer: Public Sewer
- Water: Public
Community & HOA
HOA
- Has HOA: Yes
Location
- Region: Newton
Financial & listing details
- Price per square foot: $117/sqft
- Tax assessed value: $334,700
- Annual tax amount: $8,396
- Date on market: 9/17/2026
- Listing terms: Cash,Conventional,FHA,VA Loan
- Road surface type: Paved
Estimated market value
$387,700
$368,000 - $407,000
$2,586/mo
Price history
| Date | Event | Price |
|---|---|---|
| 8/24/2026 | Listed for sale | $390,000+41.8%$117/sqft |
Source: SCKMLS as distributed by MLS GRID #677988 Report a problem | ||
| 10/31/2022 | Sold | -- |
Source: SCKMLS as distributed by MLS GRID #525001_617220 Report a problem | ||
| 10/2/2022 | Pending sale | $275,000$83/sqft |
Source: SCKMLS as distributed by MLS GRID #617220 Report a problem | ||
| 9/28/2022 | Listed for sale | $275,000+4%$83/sqft |
Source: SCKMLS as distributed by MLS GRID #617220 Report a problem | ||
| 1/26/2017 | Sold | -- |
Source: SCKMLS as distributed by MLS GRID #525001_524709 Report a problem | ||
| 1/17/2017 | Pending sale | $264,500$79/sqft |
Source: Berkshire Hathaway PenFed - Newton #524709 Report a problem | ||
| 10/16/2016 | Price change | $264,500-0.2%$79/sqft |
Source: Berkshire Hathaway PenFed - Newton #524709 Report a problem | ||
| 8/26/2016 | Price change | $264,900-1.9%$80/sqft |
Source: Berkshire Hathaway PenFed - Newton #524709 Report a problem | ||
| 7/3/2016 | Price change | $269,900-1.8%$81/sqft |
Source: REALTY EXECUTIVES OF WICHITA #515036 Report a problem | ||
| 5/16/2016 | Price change | $274,900-3.5%$83/sqft |
Source: REALTY EXECUTIVES OF WICHITA #515036 Report a problem | ||
| 2/1/2016 | Listed for sale | $284,900+1.8%$86/sqft |
Source: REALTY EXECUTIVES OF WICHITA #515036 Report a problem | ||
| 12/21/2015 | Listing removed | $279,900$84/sqft |
Source: Berkshire Hathaway PenFed - East #502016 Report a problem | ||
| 5/18/2015 | Price change | $279,900-3.4%$84/sqft |
Source: Berkshire Hathaway PenFed - NEWTON #502016 Report a problem | ||
| 5/1/2015 | Price change | $289,900-1.7%$87/sqft |
Source: Berkshire Hathaway PenFed - NEWTON #502016 Report a problem | ||
| 3/27/2015 | Listed for sale | $294,900+5.4%$89/sqft |
Source: Berkshire Hathaway PenFed - NEWTON #502016 Report a problem | ||
| 5/15/2012 | Sold | -- |
Source: SCKMLS as distributed by MLS GRID #335779 Report a problem | ||
| 12/3/2011 | Listing removed | $279,900$84/sqft |
Source: Estates Unlimited Realtors, Inc #319534 Report a problem | ||
| 7/16/2011 | Listed for sale | $279,900$84/sqft |
Source: Estates Unlimited Realtors, Inc #319534 Report a problem | ||
Public tax history
| Year | Property taxes | Tax assessment |
|---|---|---|
| 2025 | $8,396 +5.4% | $38,490 +5.4% |
| 2024 | $7,969 +7.8% | $36,515 +12% |
| 2023 | $7,395 -3.1% | $32,602 -4.5% |
| 2022 | $7,634 +5.7% | $34,144 +2.6% |
| 2021 | $7,224 +2.4% | $33,269 +2.2% |
| 2020 | $7,056 +2.1% | $32,568 +2.5% |
| 2019 | $6,913 +95.2% | $31,786 -1.5% |
| 2018 | $3,541 +9.5% | $32,284 +10.5% |
| 2017 | $3,233 -54.6% | $29,211 -13.9% |
| 2016 | $7,115 | $33,937 +5.2% |
| 2015 | $7,115 +13.5% | $32,258 +3.6% |
| 2014 | $6,268 | $31,123 |
| 2013 | -- | $31,123 |
| 2012 | -- | -- |
| 2011 | -- | -- |
| 2010 | -- | $2,604 |
Find assessor info on the county website
Monthly payment
Est. payment
Payment breakdown
Explore the cost of this home by adjusting the details. Changes won't be saved.Climate risks
Neighborhood: 67114
Nearby schools
Schools provided by the listing agent
- Elementary: Newton schools
- Middle: Newton
- High: Newton
- District: Newton
Source: Mid Kansas MLS & Prairie Land Realtors as distributed by MLS GRID. This data may not be complete. We recommend contacting the local school district to confirm school assignments for this home.

Similar homes
- $375,0004 bd3 ba2.5k sqft1120 Split Oak Dr, Newton, KS 67114For Sale
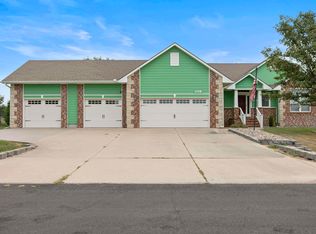 MLS ID #55520, Courtney Thompson, Berkshire Hathaway PenFed Realty. Mid Kansas MLS & Prairie Land Realtors as distributed by MLS GRID
 - $389,0004 bd4 ba3.2k sqft4 Hickory Ct, Newton, KS 67114For Sale
 MLS ID #55475, Jenney Blevins, Berkshire Hathaway PenFed Realty. Mid Kansas MLS & Prairie Land Realtors as distributed by MLS GRID
 - $375,0005 bd3 ba3.2k sqft718 SE 22nd St, Newton, KS 67114For Sale
 MLS ID #677545, Alex Carbajal, RE/MAX Associates. SCKMLS as distributed by MLS GRID
 - $--3 bd2 ba2.9k sqft615 E 4th St, Newton, KS 67114Auction
 MLS ID #680092, Brittney Brouillard, McCurdy Real Estate & Auction, LLC. SCKMLS as distributed by MLS GRID
