Who do you know that is looking for a move-in ready, low-maintenance home in Newton, Kansas that has a rock yard for NO mowing or weeding? If you or someone you know is searching for the perfect combination of main-floor convenience and extra living space, 212 Sheffield Street, Newton, KS 67114 is the one. This beautifully maintained single-family ranch-style residence delivers exceptional value in the highly sought-after Stratford Place subdivision on Newton’s booming south side. Boasting a spacious layout, the home features 3 bedrooms, 3 full bathrooms, an attached 2-car garage, and a fully finished daylight basement, bringing the total living space to an impressive 2,100 square feet. Built in 2003 with durable, low-maintenance vinyl and aluminum siding, this turnkey home offers unparalleled peace of mind. The main floor features bright, above-grade living spaces complete convenient main-floor laundry, and a master suite showcasing a walk-in closet and a step-in shower. A standout feature of the home is the newer sunroom addition, which is equipped with its own separate heating and cooling zone and a beautiful vaulted ceiling. Outside, a fully vinyl-fenced backyard offers privacy with no backyard neighbors, and the property is mechanically sound with a furnace and air conditioning unit replaced in 2018. The location on Newton's south side is unbeatable for easy commuting, shopping, medical facilities, and diverse dining options.
Active
$250,000
212 Sheffield St, Newton, KS 67114
3beds
2,100sqft
Single Family Residence
Built in 2003
7,405 Square Feet Lot
$246,900 Zestimate®
$119/sqft
$-- HOA
What's special
Newer sunroom additionBright above-grade living spacesMaster suiteConvenient main-floor laundryFully finished daylight basementSpacious layoutWalk-in closet
- 35 days
- 442
- 19
Zillow last checked:
Listing updated:
Listed by:
Arlan Newell 316-284-1973,
Berkshire Hathaway PenFed Realty
Source: Mid Kansas MLS & Prairie Land Realtors as distributed by MLS GRID,MLS#: 55527
Facts & features
Interior
Bedrooms & bathrooms
- Bedrooms: 3
- Bathrooms: 3
- Full bathrooms: 3
- Main level bathrooms: 2
- Main level bedrooms: 2
Heating
- Natural Gas
Cooling
- Ceiling Fan(s), Electric
Appliances
- Included: Dishwasher, Disposal, Electric Range, Refrigerator
- Laundry: Main Level, 220 equipment
Features
- Windows: Window Coverings-ALL
- Basement: Full,Daylight
- Has fireplace: No
Interior area
- Total structure area: 2,100
- Total interior livable area: 2,100 sqft
Property
Parking
- Total spaces: 2
- Parking features: Garage Door Opener
- Garage spaces: 2
Features
- Exterior features: Guttering
- Fencing: Vinyl
Lot
- Size: 7,405 Square Feet
- Dimensions: 7480
Details
- Parcel number: 0992904005006000
Construction
Type & style
- Home type: SingleFamily
- Architectural style: Ranch
- Property subtype: Single Family Residence
Materials
- Frame
- Roof: Composition
Condition
- Year built: 2003
Utilities & green energy
- Sewer: Public Sewer
- Water: Public
Community & HOA
HOA
- Has HOA: Yes
Location
- Region: Newton
Financial & listing details
- Price per square foot: $119/sqft
- Tax assessed value: $236,790
- Annual tax amount: $3,523
- Date on market: 9/17/2026
- Listing terms: Cash,Conventional,FHA,VA Loan
- Road surface type: Paved
Estimated market value
$246,900
$235,000 - $259,000
$2,000/mo
Price history
| Date | Event | Price |
|---|---|---|
| 9/4/2026 | Listed for sale | $250,000+14.7%$119/sqft |
Source: SCKMLS as distributed by MLS GRID #678664 Report a problem | ||
| 9/29/2023 | Sold | -- |
Source: BHHS PenFed solds #7546048879305982884 Report a problem | ||
| 8/29/2023 | Pending sale | $218,000$104/sqft |
Source: SCKMLS as distributed by MLS GRID #629172 Report a problem | ||
| 8/17/2023 | Listed for sale | $218,000$104/sqft |
Source: SCKMLS as distributed by MLS GRID #629172 Report a problem | ||
| 3/1/2004 | Sold | -- |
Source: Agent Provided Report a problem | ||
Public tax history
| Year | Property taxes | Tax assessment |
|---|---|---|
| 2025 | $4,774 +8.4% | $27,231 +7% |
| 2024 | $4,403 +14.9% | $25,450 +17.6% |
| 2023 | $3,832 +8.8% | $21,644 +8% |
| 2022 | $3,523 +11.3% | $20,040 +7% |
| 2021 | $3,166 +6% | $18,729 +5.1% |
| 2020 | $2,986 +3.6% | $17,826 +3.3% |
| 2019 | $2,883 +106% | $17,251 +4.6% |
| 2018 | $1,400 +3.8% | $16,492 +1.8% |
| 2017 | $1,348 -48.7% | $16,193 +0.1% |
| 2016 | $2,628 | $16,181 +4.5% |
| 2015 | $2,628 +16.1% | $15,479 +2.5% |
| 2014 | $2,263 | $15,099 -0.5% |
| 2013 | -- | $15,168 |
| 2012 | -- | -- |
| 2011 | -- | -- |
| 2010 | -- | $15,099 |
| 2009 | -- | $15,099 |
| 2008 | -- | $15,099 +0.5% |
| 2007 | -- | $15,030 +7.8% |
| 2006 | -- | $13,938 |
| 2005 | -- | $13,938 +171.3% |
| 2004 | -- | $5,138 +429.1% |
| 2003 | -- | $971 |
Find assessor info on the county website
Monthly payment
Est. payment
Payment breakdown
Explore the cost of this home by adjusting the details. Changes won't be saved.Climate risks
Neighborhood: 67114
Nearby schools
Schools provided by the listing agent
- Elementary: Newton schools
- Middle: Newton
- High: Newton
- District: Newton
Source: Mid Kansas MLS & Prairie Land Realtors as distributed by MLS GRID. This data may not be complete. We recommend contacting the local school district to confirm school assignments for this home.


Similar homes
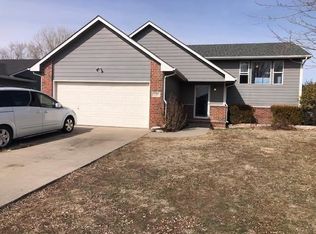
- $249,9004 bd2 ba2k sqft100 Sheffield St, Newton, KS 67114For Sale
 MLS ID #680002, Katie Walton, LPT Realty, LLC. SCKMLS as distributed by MLS GRID
 - $223,5004 bd3 ba2.3k sqft840 Trinity Ct, Newton, KS 67114For Sale
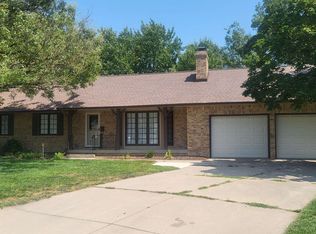 MLS ID #675449, Randall Flickinger, Berkshire Hathaway PenFed Realty. SCKMLS as distributed by MLS GRID
 - $225,0004 bd3 ba2.4k sqft1527 Westborough Dr, Newton, KS 67114For Sale
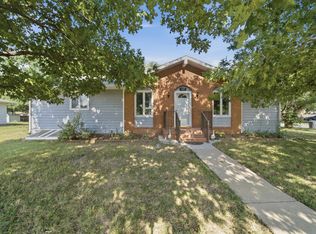 MLS ID #676120, Andrea LaFever, Keller Williams Signature Partners, LLC. SCKMLS as distributed by MLS GRID
 - $375,0004 bd3 ba2.5k sqft1120 Split Oak Dr, Newton, KS 67114For Sale
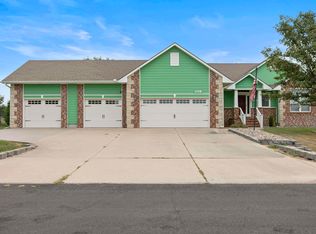 MLS ID #55520, Courtney Thompson, Berkshire Hathaway PenFed Realty. Mid Kansas MLS & Prairie Land Realtors as distributed by MLS GRID
