If you are looking for a property with serious shop space, room to spread out, and the convenience of being in town, this one deserves a closer look. Built in 1964, this 3-bedroom, 2-bath home in Walton offers approximately 4 acres, an attached 2-car garage, detached 1-car garage, three wells and an impressive 40' x 50' insulated steel building. The home offers a comfortable and functional floor plan with plenty of storage throughout. The kitchen has an entire wall of cabinetry, room for a small breakfast table and a pass-through to the formal dining room. Just off the family room is an additional small kitchen area, making snacks, drinks, or entertaining convenient. The hallway leading to the bedrooms provides even more storage with two large closets as well as a built-in desk. The main bathroom was completely remodeled in 2021. Newer flooring and paint can be found in the family room, bedrooms and hallway, and the main living areas all have updated ceiling fans with light fixtures. A new electric water heater and heat pump system were installed in 2023. The basement houses the mechanical systems and includes a storage room/storm shelter. A wheel chair ramp is currently installed in the house and can be easily removed if not needed. Now for the feature that truly sets this property apart-the 40' x 50' insulated all steel building constructed in 2024. With 14-foot sidewalls, this building was designed to be used. It features two insulated overhead doors with windows-a 12' x 12' door and a 16' x 10' door-both equipped with commercial-grade openers, plus a separate walk-in door. The shop offers a ventilation fan, 100-amp electrical service, a dedicated 50-amp welding circuit and an air compressor circuit. The 6-inch concrete floor was constructed to accommodate a car lift. Whether you need space for automotive work, restoration projects, equipment, woodworking, hobbies, or simply having an exceptional amount of usable shop space, this building offers the space and infrastructure that can be difficult and expensive to duplicate. An additional one car garage provides even more space to spread out while three wells offer convenient water for the property. The residence is located on a city lot within the city limits and offers city amenities. The additional garage, steel building and acreage extend north of the homesite in Harvey County, creating an unusual combination of in-town convenience and extra space. This property is much more than a 3-bedroom house. The shop, garage, acreage and improvements make this a property possibilities well beyond the house itself.
Contingent
$295,000
200 Garfield St, Walton, KS 67151
3beds
1,650sqft
Single Family Onsite Built
Built in 1964
3.99 Acres Lot
$288,200 Zestimate®
$179/sqft
$-- HOA
What's special
- 52 days
- 394
- 18
Zillow last checked:
Listing updated:
Listed by:
Kathy Inlow 620-345-6543,
Crown III Realty LLC
Source: SCKMLS as distributed by MLS GRID,MLS#: 677318
Facts & features
Interior
Bedrooms & bathrooms
- Bedrooms: 3
- Bathrooms: 2
- Full bathrooms: 2
Primary bedroom
- Description: Carpet
- Level: Main
- Area: 142.85
- Dimensions: 14'2"x10'1"
Bedroom
- Description: Carpet
- Level: Main
- Area: 118.18
- Dimensions: 10'7"x11'2"
Bedroom
- Description: Wood Laminate
- Level: Main
- Area: 118.18
- Dimensions: 10'7"x11'2"
Dining room
- Description: Wood Laminate
- Level: Main
- Area: 147.89
- Dimensions: 14'8"x10'1"
Family room
- Description: Wood Laminate
- Level: Main
- Area: 278.67
- Dimensions: 14'8"x19'
Kitchen
- Description: Wood Laminate
- Level: Main
- Area: 144.22
- Dimensions: 14'8"x9'10"
Living room
- Description: Carpet
- Level: Main
- Area: 197.71
- Dimensions: 16'3"x12'2"
Storage
- Description: Vinyl
- Level: Main
- Area: 92.67
- Dimensions: 8'x11'7"
Heating
- Forced Air, Heat Pump, Baseboard, Electric
Cooling
- Central Air, Wall/Window Unit(s), Electric, Heat Pump
Appliances
- Included: Refrigerator, Range
- Laundry: Main Level, 220 equipment
Features
- Ceiling Fan(s)
- Flooring: Laminate
- Doors: Storm Door(s)
- Windows: Window Coverings-All, Storm Window(s)
- Basement: Unfinished
- Has fireplace: No
Interior area
- Total interior livable area: 1,650 sqft
- Finished area above ground: 1,650
- Finished area below ground: 0
Property
Parking
- Total spaces: 2
- Parking features: Attached, Garage Door Opener, Zero Entry, Handicap Access
- Garage spaces: 2
Accessibility
- Accessibility features: Handicap Accessible Exterior, Handicap Accessible Interior
Features
- Levels: One
- Stories: 1
- Patio & porch: Patio
- Exterior features: Guttering - ALL, Irrigation Pump, Irrigation Well
- Fencing: Other
Lot
- Size: 3.99 Acres
- Features: Corner Lot, Wooded
Details
- Additional structures: Above Ground Outbuilding(s)
- Parcel number: 0400141903001023.000
Construction
Type & style
- Home type: SingleFamily
- Architectural style: Ranch
- Property subtype: Single Family Onsite Built
Materials
- Frame, Vinyl/Aluminum
- Foundation: Partial, No Egress Window(s), Concrete Perimeter
- Roof: Composition
Condition
- Year built: 1964
Utilities & green energy
- Utilities for property: Sewer Available, Public
Community & HOA
Community
- Features: Sidewalks
- Security: Smoke Detector(s)
- Subdivision: WATSONS
HOA
- Has HOA: No
Location
- Region: Walton
Financial & listing details
- Price per square foot: $179/sqft
- Tax assessed value: $123,100
- Annual tax amount: $3,188
- Date on market: 8/10/2026
- Cumulative days on market: 56 days
- Ownership: Individual
- Road surface type: Paved
Estimated market value
$288,200
$274,000 - $303,000
$1,339/mo
Price history
Price history is unavailable.
Public tax history
| Year | Property taxes | Tax assessment |
|---|---|---|
| 2025 | $2,306 +6.6% | $14,157 +4.1% |
| 2024 | $2,164 +4.9% | $13,593 +9.6% |
| 2023 | $2,063 +4.7% | $12,397 +2.9% |
| 2022 | $1,970 +54.8% | $12,052 +61.2% |
| 2021 | $1,273 +2.2% | $7,478 +1.3% |
| 2020 | $1,246 +6.7% | $7,379 +5% |
| 2019 | $1,168 -5.1% | $7,027 -3.3% |
| 2018 | $1,231 -6.5% | $7,268 -7.6% |
| 2017 | $1,316 -0.7% | $7,866 |
| 2016 | $1,325 | $7,866 |
| 2015 | $1,325 +9.1% | $7,866 |
| 2014 | $1,215 | $7,866 |
| 2013 | -- | $7,866 |
| 2012 | -- | -- |
| 2011 | -- | -- |
| 2010 | -- | $7,313 +1.5% |
| 2009 | -- | $7,202 -6.2% |
| 2008 | -- | $7,682 +3.7% |
| 2007 | -- | $7,406 +8.1% |
| 2006 | -- | $6,848 +6.1% |
| 2005 | -- | $6,452 +7.9% |
| 2004 | -- | $5,980 +5.7% |
| 2003 | -- | $5,658 +8.1% |
| 2002 | -- | $5,232 +0.4% |
| 2000 | -- | $5,210 |
Find assessor info on the county website
Monthly payment
Est. payment
Payment breakdown
Explore the cost of this home by adjusting the details. Changes won't be saved.Climate risks
Neighborhood: 67151
Nearby schools
Schools provided by the listing agent
- Elementary: Northridge
- Middle: Chisholm
- High: Newton
Source: SCKMLS as distributed by MLS GRID. This data may not be complete. We recommend contacting the local school district to confirm school assignments for this home.
Similar homes
- $170,0003 bd2 ba1.8k sqft218 Main St, Walton, KS 67151For Sale
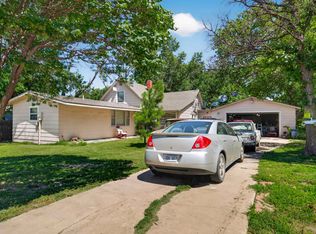 MLS ID #674733, Josh Roy, Keller Williams Hometown Partners. SCKMLS as distributed by MLS GRID
 - $324,0003 bd2 ba2k sqft1461 Indigo, Hillsboro, KS 67063For Sale
 MLS ID #676629, Amy Dirks, Realty Connections. SCKMLS as distributed by MLS GRID
 - $--3 bd2 ba1.3k sqft918 N Logan St, Newton, KS 67114Auction
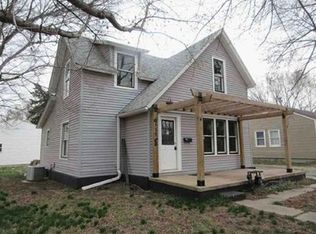 Xome
Xome - $279,9004 bd3 ba2.1k sqft2 Ember Way Cir, Hesston, KS 67062For Sale
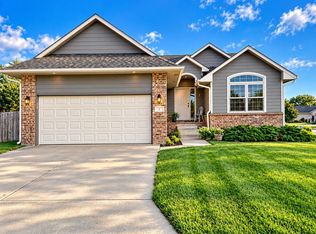 MLS ID #679399, Jeremy Sidoriak, EXP Realty, LLC. SCKMLS as distributed by MLS GRID
