Enjoy small-town living in Halstead with this 2-bedroom, 2-bath home featuring a 2-car attached garage and a spacious 0.3-acre lot! The home could be converted back to a 3-bedroom with the addition of a wall, which was previously removed to create additional living space. Both bathrooms have been updated, adding a refreshed touch to the home's interior. The eat-in kitchen and main-floor laundry offer everyday convenience. The unfinished basement, which already has a ceiling and some finished walls, provides additional storage and the opportunity to create more usable living space to suit your needs. Outside, established trees in both the front and back yards add mature character, while the generously sized lot offers plenty of room for outdoor activities, gardening, or entertaining. If you're looking for a home with updated features, flexible living space, and the opportunity to build equity, this one is worth a look!
Active
$185,000
411 Sweezy St, Halstead, KS 67056
2beds
1,190sqft
Single Family Residence
Built in 1957
0.33 Acres Lot
$180,000 Zestimate®
$155/sqft
$-- HOA
What's special
Flexible living spaceUpdated featuresGenerously sized lotEat-in kitchenMain-floor laundry
- 5 hours
- 39
- 13
Zillow last checked:
Listing updated:
Listed by:
Jill Smith 316-207-9640,
Berkshire Hathaway PenFed Realty
Source: Mid Kansas MLS & Prairie Land Realtors as distributed by MLS GRID,MLS#: 55838
Facts & features
Interior
Bedrooms & bathrooms
- Bedrooms: 2
- Bathrooms: 2
- Full bathrooms: 2
- Main level bathrooms: 2
- Main level bedrooms: 2
Heating
- Has Heating (Unspecified Type)
Cooling
- Ceiling Fan(s), Electric
Appliances
- Included: Dishwasher, Disposal, Electric Range, Electric Water Heater, Second Refrigerator
- Laundry: Main Level
Features
- Flooring: Carpet, Vinyl, Wood
- Windows: Window Coverings-ALL
- Basement: Partial,Interior Entry,Walk-Out Access
- Has fireplace: No
- Fireplace features: None
Interior area
- Total structure area: 1,190
- Total interior livable area: 1,190 sqft
Property
Parking
- Total spaces: 2
- Parking features: Garage Door Opener
- Garage spaces: 2
Features
- Exterior features: Guttering
- Fencing: Privacy
Lot
- Size: 0.33 Acres
- Features: City Lot
Details
- Parcel number: 0773503016016000
Construction
Type & style
- Home type: SingleFamily
- Architectural style: Ranch
- Property subtype: Single Family Residence
Materials
- Vinyl Siding
- Roof: Shingle
Condition
- Year built: 1957
Utilities & green energy
- Sewer: Public Sewer
- Water: Public
Community & HOA
HOA
- Has HOA: No
Location
- Region: Halstead
Financial & listing details
- Price per square foot: $155/sqft
- Tax assessed value: $187,110
- Annual tax amount: $1,907
- Date on market: 11/10/2026
- Listing terms: Conventional,FHA,VA Loan
- Road surface type: Paved
Estimated market value
$180,000
$171,000 - $189,000
$1,082/mo
Price history
| Date | Event | Price |
|---|---|---|
| 11/6/2026 | Listed for sale | $185,000+32.2%$155/sqft |
Source: SCKMLS as distributed by MLS GRID #681579 Report a problem | ||
| 7/11/2022 | Sold | -- |
Source: SCKMLS as distributed by MLS GRID #610226 Report a problem | ||
| 4/22/2022 | Pending sale | $139,900$118/sqft |
Source: SCKMLS as distributed by MLS GRID #610226 Report a problem | ||
| 4/18/2022 | Listed for sale | $139,900$118/sqft |
Source: SCKMLS as distributed by MLS GRID #610226 Report a problem | ||
Public tax history
| Year | Property taxes | Tax assessment |
|---|---|---|
| 2026 | -- | $21,518 +6.7% |
| 2025 | $3,780 +13.4% | $20,171 +10.2% |
| 2024 | $3,334 +15.7% | $18,296 +9.7% |
| 2023 | $2,881 +22.6% | $16,675 +22.9% |
| 2022 | $2,351 +4.4% | $13,570 +6.4% |
| 2021 | $2,251 +7.2% | $12,754 +4.3% |
| 2020 | $2,100 +5.8% | $12,233 +5% |
| 2019 | $1,985 +0.5% | $11,650 +0.6% |
| 2018 | $1,976 +1.6% | $11,577 +2% |
| 2017 | $1,945 -0.9% | $11,351 +0.4% |
| 2016 | $1,963 | $11,305 +3.4% |
| 2015 | $1,963 +12.3% | $10,933 |
| 2014 | $1,748 | $10,933 -1.3% |
| 2013 | -- | $11,077 |
| 2012 | -- | -- |
| 2011 | -- | -- |
| 2010 | -- | $10,314 +1.6% |
| 2009 | -- | $10,149 -1.8% |
| 2008 | -- | $10,330 |
| 2007 | -- | $10,330 +3.3% |
| 2006 | -- | $10,004 +5.8% |
| 2005 | -- | $9,453 +3.1% |
| 2004 | -- | $9,165 +0% |
| 2003 | -- | $9,164 +6.1% |
| 2002 | -- | $8,640 +6.1% |
| 2000 | -- | $8,142 |
Find assessor info on the county website
Monthly payment
Est. payment
Payment breakdown
Explore the cost of this home by adjusting the details. Changes won't be saved.Climate risks
Neighborhood: 67056
Nearby schools
Schools provided by the listing agent
- Elementary: Halstead-Bentley
- Middle: Halstead
- High: Halstead
- District: Halstead - Bentley
Source: Mid Kansas MLS & Prairie Land Realtors as distributed by MLS GRID. This data may not be complete. We recommend contacting the local school district to confirm school assignments for this home.

Similar homes
- $149,9004 bd2 ba1.7k sqft505 Sweezy St, Halstead, KS 67056For Sale
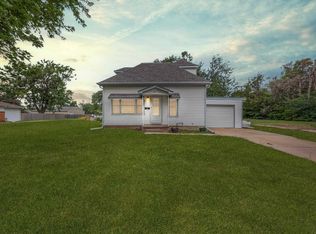 MLS ID #676568, Jorie Thompson, Coldwell Banker Plaza Real Estate. SCKMLS as distributed by MLS GRID
- $--2 bd1 ba946 sqft222 N Abilene Ave, Valley Center, KS 67147Auction
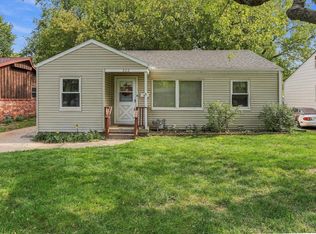 MLS ID #681281, Kevin Howell, J.P. Weigand & Sons. SCKMLS as distributed by MLS GRID
- $238,0002 bd2 ba1.5k sqft6538 N Longmont St, Wichita, KS 67219For Sale
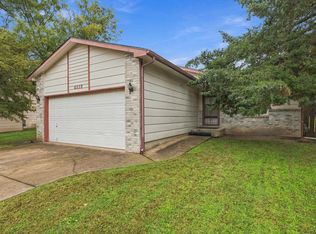 MLS ID #681643, Dana Sawicki, Heritage 1st Realty. SCKMLS as distributed by MLS GRID
- $212,5003 bd2 ba1.4k sqft2130 E Frontenac St, Wichita, KS 67219For Sale
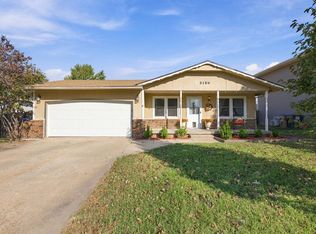 MLS ID #681302, Ryan Saylor, Real Broker, LLC. SCKMLS as distributed by MLS GRID
