This 3 bedroom, 2 bath home features white cabinetry and granite countertops in both the kitchen and bathrooms, along with luxury vinyl flooring. The entire interior has been painted, upgrading from the original builder-grade paint for a fresh, clean and updated look. Exterior features include a 2-car garage, sod, sprinkler system, and fenced yard. Enjoy low-maintenance living with the HOA maintain the lawn care, sprinkler system, and fencing.
Active
$207,000
12119 W Shadow Lakes Ct, Wichita, KS 67205
3beds
1,158sqft
Duplex
Built in 2022
-- sqft lot
$206,800 Zestimate®
$179/sqft
$52/mo HOA
What's special
- 6 days
- 177
- 21
Zillow last checked:
Listing updated:
Listed by:
Brenda Demuth-Reasoner CELL:316-706-0181,
Berkshire Hathaway PenFed Realty
Source: SCKMLS as distributed by MLS GRID,MLS#: 681187
Facts & features
Interior
Bedrooms & bathrooms
- Bedrooms: 3
- Bathrooms: 2
- Full bathrooms: 2
Primary bedroom
- Description: Luxury Vinyl
- Level: Main
- Area: 180
- Dimensions: 15x12
Bedroom
- Description: Luxury Vinyl
- Level: Main
- Area: 110
- Dimensions: 11x10
Bedroom
- Description: Luxury Vinyl
- Level: Main
- Area: 121
- Dimensions: 11x11
Kitchen
- Description: Luxury Vinyl
- Level: Main
- Area: 192
- Dimensions: 16x12
Living room
- Description: Luxury Vinyl
- Level: Main
- Area: 176
- Dimensions: 16x11
Heating
- Forced Air
Cooling
- Central Air, Electric
Appliances
- Included: Dishwasher, Disposal, Microwave, Range
- Laundry: Main Level
Features
- Walk-In Closet(s), Vaulted Ceiling(s)
- Doors: Storm Door(s)
- Basement: None
- Has fireplace: No
Interior area
- Total interior livable area: 1,158 sqft
- Finished area above ground: 1,158
- Finished area below ground: 0
Property
Parking
- Total spaces: 2
- Parking features: Attached, Garage Door Opener
- Garage spaces: 2
Features
- Levels: One
- Stories: 1
- Patio & porch: Patio
- Exterior features: Guttering - ALL, Irrigation Well, Sprinkler System
- Fencing: Wood
Lot
- Size: 3,920 Square Feet
- Features: Standard
Details
- Parcel number: 0773601401027.00
Construction
Type & style
- Home type: MultiFamily
- Architectural style: Ranch
- Property subtype: Duplex
Materials
- Frame w/Less than 50% Mas
- Foundation: None
- Roof: Composition
Condition
- Year built: 2022
Utilities & green energy
- Gas: Natural Gas Available
- Utilities for property: Sewer Available, Natural Gas Available, Public
Community & HOA
Community
- Features: Sidewalks
- Subdivision: OASIS
HOA
- Has HOA: Yes
- Services included: Maintenance Grounds
- HOA fee: $620 annually
Location
- Region: Wichita
Financial & listing details
- Price per square foot: $179/sqft
- Annual tax amount: $3,236
- Date on market: 10/30/2026
- Cumulative days on market: 6 days
- Ownership: Individual
- Road surface type: Paved
Estimated market value
$206,800
$196,000 - $217,000
$1,441/mo
Price history
Price history is unavailable.
Public tax history
Tax history is unavailable.
Monthly payment
Est. payment
Payment breakdown
Explore the cost of this home by adjusting the details. Changes won't be saved.Climate risks
Neighborhood: 67205
Nearby schools
Schools provided by the listing agent
- Elementary: Maize USD266
- Middle: Maize
- High: Maize
Source: SCKMLS as distributed by MLS GRID. This data may not be complete. We recommend contacting the local school district to confirm school assignments for this home.


Similar homes
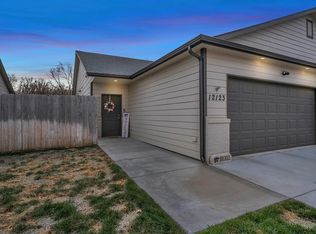
- $211,9003 bd2 ba1.3k sqft12244 W Rosemary St, Wichita, KS 67223For Sale
 MLS ID #667731, Karen Hampton, RE/MAX Premier. SCKMLS as distributed by MLS GRID
- $199,5003 bd2 ba1.3k sqft12644 W Northstar St, Wichita, KS 67223For Sale
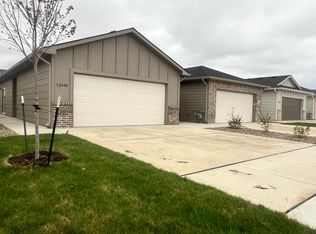 MLS ID #675858, Bree Russell, Russell Real Resources LLC. SCKMLS as distributed by MLS GRID
- $179,9003 bd2 ba1.2k sqft16912 W Leyland St, Wichita, KS 67205For Sale
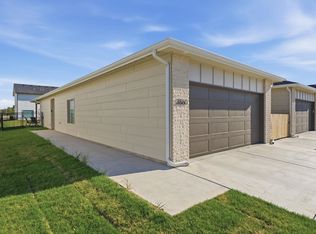 MLS ID #675103, Stefanie Roth, Lange Real Estate. SCKMLS as distributed by MLS GRID
- $179,9003 bd2 ba1.2k sqft16914 W Leyland St, Wichita, KS 67205For SaleMLS ID #675104, Stefanie Roth, Lange Real Estate. SCKMLS as distributed by MLS GRID
