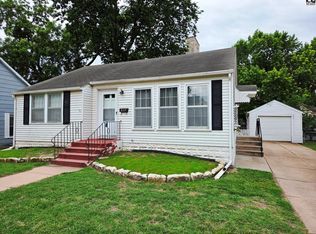
Welcome to 501 Old Main St in Newton! This spacious 3-bedroom home offers approximately 1,742 square feet of living space and plenty of opportunity to make it your own. Built in 1920, the home offers the character and charm of an established property along with a generous lot of approximately .23 acres. With a functional layout, ample living space, and convenient Newton location, this property is ready for its next owner. Whether you're looking for a home to personalize or an investment opportunity, there is plenty of potential here. Schedule your showing and come see the possibilities at 501 Old Main St! If this is one of your as-is/investor properties, I can also make the remarks more investor-focused and highlight the renovation/value-add opportunity.
Active
$140,000
501 Old Main St, Newton, KS 67114
3beds
1,742sqft
Single Family Onsite Built
Built in 1920
10,018 Square Feet Lot
$137,500 Zestimate®
$80/sqft
$-- HOA
What's special
- 36 days
- 435
- 40
Likely to sell faster than
Zillow last checked:
Listing updated:
Listed by:
Bobbie Lane 316-990-0697,
Real Broker, LLC
Source: SCKMLS as distributed by MLS GRID,MLS#: 678724
Facts & features
Interior
Bedrooms & bathrooms
- Bedrooms: 3
- Bathrooms: 2
- Full bathrooms: 1
- 1/2 bathrooms: 1
Primary bedroom
- Description: Carpet
- Level: Main
- Area: 225
- Dimensions: 15x15
Bedroom
- Description: Carpet
- Level: Upper
- Area: 169
- Dimensions: 13x13
Bedroom
- Description: Carpet
- Level: Upper
- Area: 225
- Dimensions: 15x15
Kitchen
- Description: Laminate - Other
- Level: Main
- Area: 171
- Dimensions: 9x19
Living room
- Description: Carpet
- Level: Main
- Area: 169
- Dimensions: 13x13
Loft
- Level: Upper
- Area: 108
- Dimensions: 12x9
Storage
- Description: Vinyl
- Level: Main
- Area: 54
- Dimensions: 9x6
Heating
- Forced Air
Cooling
- Central Air, Electric
Appliances
- Included: Microwave, Refrigerator, Range, Trash Compactor, Washer, Dryer
- Laundry: Main Level, 220 equipment
Features
- Ceiling Fan(s)
- Windows: Window Coverings-Part
- Basement: None
- Has fireplace: No
Interior area
- Total interior livable area: 1,742 sqft
- Finished area above ground: 1,742
- Finished area below ground: 0
Property
Parking
- Parking features: None
Features
- Levels: Two
- Stories: 2
- Patio & porch: Deck
Lot
- Size: 10,018 Square Feet
- Features: Corner Lot
Details
- Additional structures: Storage
- Parcel number: 094 20 0 20 18 001 00 0 01
Construction
Type & style
- Home type: SingleFamily
- Architectural style: Traditional
- Property subtype: Single Family Onsite Built
Materials
- Frame
- Foundation: Crawl Space
- Roof: Composition
Condition
- Year built: 1920
Utilities & green energy
- Gas: Natural Gas Available
- Utilities for property: Sewer Available, Natural Gas Available, Public
Community & HOA
Community
- Subdivision: MORSES
HOA
- Has HOA: No
Location
- Region: Newton
Financial & listing details
- Price per square foot: $80/sqft
- Tax assessed value: $95,280
- Annual tax amount: $1,839
- Date on market: 9/6/2026
- Cumulative days on market: 37 days
- Ownership: Individual
Estimated market value
$137,500
$131,000 - $144,000
$1,389/mo
Price history
Price history is unavailable.
Public tax history
| Year | Property taxes | Tax assessment |
|---|---|---|
| 2025 | $1,839 +8.8% | $10,957 +7% |
| 2024 | $1,690 +6.7% | $10,241 +12% |
| 2023 | $1,584 +8.8% | $9,143 +8% |
| 2022 | $1,456 +9.3% | $8,466 +7% |
| 2021 | $1,332 -0.5% | $7,912 -1.4% |
| 2020 | $1,339 +6% | $8,025 +5.7% |
| 2019 | $1,263 -1.5% | $7,590 +0.1% |
| 2018 | $1,282 -10.3% | $7,584 -11.9% |
| 2017 | $1,430 +2.6% | $8,613 |
| 2016 | $1,394 | $8,613 |
| 2015 | $1,394 +12.7% | $8,613 +4% |
| 2014 | $1,237 | $8,280 +144.1% |
| 2013 | -- | $3,392 |
| 2012 | -- | -- |
| 2011 | -- | -- |
| 2010 | -- | $5,290 |
| 2009 | -- | $5,290 |
| 2008 | -- | $5,290 -40.7% |
| 2007 | -- | $8,924 +11.3% |
| 2006 | -- | $8,015 +10% |
| 2005 | -- | $7,284 +7.4% |
| 2004 | -- | $6,785 |
| 2003 | -- | $6,785 -15.9% |
| 2002 | -- | $8,063 +20.5% |
| 2000 | -- | $6,693 |
Find assessor info on the county website
Monthly payment
Est. payment
Payment breakdown
Explore the cost of this home by adjusting the details. Changes won't be saved.Climate risks
Neighborhood: 67114
Nearby schools
Schools provided by the listing agent
- Elementary: South Breeze
- Middle: Chisholm
- High: Newton
Source: SCKMLS as distributed by MLS GRID. This data may not be complete. We recommend contacting the local school district to confirm school assignments for this home.
Similar homes
- $150,0003 bd2 ba1.8k sqft1500 E 9th St, Newton, KS 67114For Sale
 MLS ID #55323, Arlan Newell, Berkshire Hathaway PenFed Realty. Mid Kansas MLS & Prairie Land Realtors as distributed by MLS GRID
 - $155,0004 bd3 ba1.8k sqft407 E 8th St, Newton, KS 67114For Sale
 MLS ID #678695, Katie Walton, LPT Realty, LLC. SCKMLS as distributed by MLS GRID
 - $150,0003 bd1 ba1.4k sqft1208 Grandview Ave, Newton, KS 67114For Sale
 MLS ID #678486, Cynthia Thompson, COSH Real Estate Services. SCKMLS as distributed by MLS GRID
 - $137,5002 bd2 ba1.9k sqft317 E 8th St, Newton, KS 67114For Sale
 MLS ID #55007, Arlan Newell, Berkshire Hathaway PenFed Realty. Mid Kansas MLS & Prairie Land Realtors as distributed by MLS GRID
