Step into a piece of Harvey County history with this 1.5-story residence built in 1910. Offering 1,817 square feet of finished above-grade living space, this 4-bedroom, 2 1/2 bathroom home captures early 20th-century architectural character while accommodating modern lifestyle needs. Built during Newton's historic expansion, the property highlights classic architectural craft and turn-of-the-century design throughout. Main-level living spaces are enhanced by new luxury vinyl plank flooring, offering a sleek, durable, and low-maintenance finish that beautifully complements the traditional layout. Designed with main-floor living in mind, the primary bedroom suite and dedicated laundry facilities are conveniently located on the main level. The functional floor plan features 4 bedrooms and 3 full bathrooms across a well-proportioned space crafted for comfortable daily living and host-friendly gatherings. Generous natural lighting throughout highlights the home's historic details and seamless flow. Major system updates provide significant mechanical peace of mind, including a 7-year-old roof alongside a furnace and air conditioning system both replaced in 2020. Positioned on a spacious parcel of over 9,400 square feet has plenty of room to build a detached garage in the backyard and the property provides ample outdoor space for gardens, recreation, or peaceful relaxation. This captivating property presents a rare opportunity to own a home deeply embedded in Newton's rich history while enjoying key contemporary updates.
Active
$155,000
407 E 8th St, Newton, KS 67114
4beds
1,817sqft
Single Family Onsite Built
Built in 1910
9,583 Square Feet Lot
$152,200 Zestimate®
$85/sqft
$-- HOA
What's special
- 40 days
- 671
- 74
Zillow last checked:
Listing updated:
Listed by:
Katie Walton 316-990-1075,
LPT Realty, LLC
Source: SCKMLS as distributed by MLS GRID,MLS#: 678695
Facts & features
Interior
Bedrooms & bathrooms
- Bedrooms: 4
- Bathrooms: 3
- Full bathrooms: 2
- 1/2 bathrooms: 1
Primary bedroom
- Description: Luxury Vinyl
- Level: Main
- Area: 143.96
- Dimensions: 12.2 x 11.8
Bedroom
- Description: Carpet
- Level: Upper
- Area: 80
- Dimensions: 10' x 8'
Bedroom
- Description: Carpet
- Level: Upper
- Area: 116.6
- Dimensions: 11' x 10.6
Bedroom
- Description: Carpet
- Level: Upper
- Area: 166.44
- Dimensions: 11.4 x 14.6
Dining room
- Description: Luxury Vinyl
- Level: Main
- Area: 220
- Dimensions: 11' x 20'
Kitchen
- Description: Luxury Vinyl
- Level: Main
- Area: 124.8
- Dimensions: 13' x 9.6
Laundry
- Description: Luxury Vinyl
- Level: Main
- Area: 56
- Dimensions: 5.6 x 10'
Living room
- Description: Luxury Vinyl
- Level: Main
- Area: 364
- Dimensions: 28' x 13'
Storage
- Description: Concrete
- Level: Basement
- Area: 192
- Dimensions: 12' x 16'
Heating
- Forced Air, Natural Gas
Cooling
- Central Air, Electric
Appliances
- Included: Dishwasher, Disposal, Microwave, Range
- Laundry: Main Level, Laundry Room
Features
- Flooring: Hardwood
- Basement: Unfinished
- Has fireplace: No
Interior area
- Total interior livable area: 1,817 sqft
- Finished area above ground: 1,817
- Finished area below ground: 0
Property
Parking
- Parking features: None
Features
- Levels: One and One Half
- Stories: 1.5
Lot
- Size: 9,583 Square Feet
- Features: Standard
Details
- Parcel number: 0941701018008.00001
Construction
Type & style
- Home type: SingleFamily
- Architectural style: Bungalow
- Property subtype: Single Family Onsite Built
Materials
- Frame
- Foundation: Full, Day Light
- Roof: Composition
Condition
- Year built: 1910
Utilities & green energy
- Gas: Natural Gas Available
- Utilities for property: Sewer Available, Natural Gas Available, Public
Community & HOA
Community
- Features: Dog Park
- Subdivision: NEWTON ORIGINAL TOWNSHIP
HOA
- Has HOA: No
Location
- Region: Newton
Financial & listing details
- Price per square foot: $85/sqft
- Tax assessed value: $132,800
- Annual tax amount: $2,617
- Date on market: 9/5/2026
- Cumulative days on market: 41 days
- Ownership: Individual
- Road surface type: Paved
Estimated market value
$152,200
$145,000 - $160,000
$1,693/mo
Price history
Price history is unavailable.
Public tax history
| Year | Property taxes | Tax assessment |
|---|---|---|
| 2025 | $2,617 +7.2% | $15,272 +5.6% |
| 2024 | $2,442 +3.1% | $14,456 +7% |
| 2023 | $2,370 +11.2% | $13,513 +10.3% |
| 2022 | $2,131 +28% | $12,248 +24% |
| 2021 | $1,665 +4% | $9,879 +3% |
| 2020 | $1,602 -0.3% | $9,591 -0.5% |
| 2019 | $1,607 +108.6% | $9,640 +5.9% |
| 2018 | $770 +4% | $9,102 +2% |
| 2017 | $741 -46.5% | $8,924 +4.3% |
| 2016 | $1,385 | $8,556 +0.7% |
| 2015 | $1,385 +9.1% | $8,499 |
| 2014 | $1,270 | $8,499 -0.8% |
| 2013 | -- | $8,568 |
| 2012 | -- | -- |
| 2011 | -- | -- |
| 2010 | -- | $8,567 +65.5% |
| 2009 | -- | $5,175 -21.1% |
| 2008 | -- | $6,555 +2.9% |
| 2007 | -- | $6,371 -6.3% |
| 2006 | -- | $6,797 +6.7% |
| 2005 | -- | $6,371 +5.5% |
| 2004 | -- | $6,038 |
| 2003 | -- | $6,038 |
| 2002 | -- | $6,038 +9.2% |
| 2000 | -- | $5,530 |
Find assessor info on the county website
Monthly payment
Est. payment
Payment breakdown
Explore the cost of this home by adjusting the details. Changes won't be saved.Climate risks
Neighborhood: 67114
Nearby schools
Schools provided by the listing agent
- Elementary: Northridge
- Middle: Chisholm
- High: Newton
Source: SCKMLS as distributed by MLS GRID. This data may not be complete. We recommend contacting the local school district to confirm school assignments for this home.

Similar homes
- $150,0003 bd2 ba1.8k sqft1500 E 9th St, Newton, KS 67114For Sale
 MLS ID #55323, Arlan Newell, Berkshire Hathaway PenFed Realty. Mid Kansas MLS & Prairie Land Realtors as distributed by MLS GRID
 - $111,0004 bd3 ba1.9k sqft1114 N Pine St, Newton, KS 67114For Sale
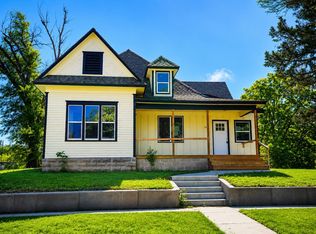 MLS ID #678878, Su Fox, Fox Realty, Inc.. SCKMLS as distributed by MLS GRID
 - $137,5002 bd2 ba1.9k sqft317 E 8th St, Newton, KS 67114For Sale
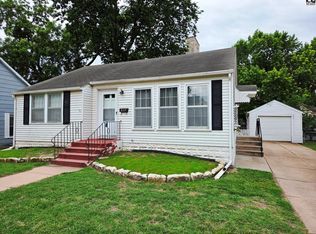 MLS ID #55007, Arlan Newell, Berkshire Hathaway PenFed Realty. Mid Kansas MLS & Prairie Land Realtors as distributed by MLS GRID
 - $140,0003 bd2 ba1.7k sqft501 Old Main St, Newton, KS 67114For Sale
 MLS ID #678724, Bobbie Lane, Real Broker, LLC. SCKMLS as distributed by MLS GRID
