Who do you know that is looking for a spacious family home with unbelievable garage space and storage in Newton, KS? Welcome to 1500 E 9th St! This unique 3-bedroom, 2-bathroom single-family property sits on a large 0.38-acre lot, featuring an oversized 2-car attached garage plus an extra single detached garage perfect for a workshop or hobby space. Inside, you will find a highly functional layout designed for comfortable living. The main level offers great space for family gatherings, a practical kitchen setup, and comfortable bedroom areas. A major highlight of this property is the upper-level loft area, featuring a large landing that makes an excellent playroom or office space, alongside one of the home's three spacious bedrooms. Outside, the massive yard provides a fantastic backdrop for pets, gardening, or outdoor fun. There is also a detached 2 room greenhouse. Located in a well-established Harvey County neighborhood, this real estate gem is just minutes from local schools, parks, and shopping. If you are looking for an affordable house with unbeatable garage space and a versatile layout, this is the one! Schedule your private tour today.
Active
Price cut: $10K (8/18)
$150,000
1500 E 9th St, Newton, KS 67114
3beds
1,846sqft
Single Family Residence
Built in 1910
0.38 Acres Lot
$147,300 Zestimate®
$81/sqft
$-- HOA
What's special
Comfortable bedroom areasUpper-level loft areaSpacious family homeUnbelievable garage spacePractical kitchen setupThree spacious bedrooms
- 58 days
- 879
- 45
Likely to sell faster than
Zillow last checked:
Listing updated:
Listed by:
Arlan Newell 316-284-1973,
Berkshire Hathaway PenFed Realty
Source: Mid Kansas MLS & Prairie Land Realtors as distributed by MLS GRID,MLS#: 55323
Facts & features
Interior
Bedrooms & bathrooms
- Bedrooms: 3
- Bathrooms: 2
- Full bathrooms: 2
- Main level bathrooms: 1
- Main level bedrooms: 1
Heating
- Zoned, Natural Gas
Cooling
- Ceiling Fan(s), Multi Units, Electric
Appliances
- Included: Electric Range, Electric Water Heater
Features
- Windows: Window Coverings-ALL
- Basement: Partial,Daylight
- Number of fireplaces: 1
- Fireplace features: One, Wood Burning
Interior area
- Total structure area: 1,846
- Total interior livable area: 1,846 sqft
Property
Parking
- Total spaces: 3
- Parking features: Garage Door Opener
- Garage spaces: 3
Features
- Levels: One and One Half
- Patio & porch: Patio
- Exterior features: Guttering
- Fencing: Wood
Lot
- Size: 0.38 Acres
- Dimensions: 16500
- Features: City Lot
Details
- Parcel number: 0951601011009000
Construction
Type & style
- Home type: SingleFamily
- Property subtype: Single Family Residence
Materials
- Frame
- Roof: Composition
Condition
- Year built: 1910
Utilities & green energy
- Sewer: Public Sewer
- Water: Public
Community & HOA
HOA
- Has HOA: No
- Amenities included: Playground
Location
- Region: Newton
Financial & listing details
- Price per square foot: $81/sqft
- Tax assessed value: $161,000
- Annual tax amount: $3,202
- Date on market: 8/17/2026
- Listing terms: Cash,Conventional
- Road surface type: Paved
Estimated market value
$147,300
$140,000 - $155,000
$1,542/mo
Price history
| Date | Event | Price |
|---|---|---|
| 8/18/2026 | Price change | $150,000-6.3%$81/sqft |
Source: Mid Kansas MLS & Prairie Land Realtors as distributed by MLS GRID #55323 Report a problem | ||
| 6/29/2026 | Listed for sale | $160,000$87/sqft |
Source: SCKMLS as distributed by MLS GRID #675241 Report a problem | ||
Public tax history
| Year | Property taxes | Tax assessment |
|---|---|---|
| 2025 | $3,202 +12.4% | $18,515 +10.6% |
| 2024 | $2,849 +8.4% | $16,735 +12% |
| 2023 | $2,627 +14.6% | $14,942 +13.6% |
| 2022 | $2,293 +6.2% | $13,150 +2.8% |
| 2021 | $2,158 +7% | $12,787 +6% |
| 2020 | $2,017 +0.6% | $12,064 +0.3% |
| 2019 | $2,006 +108.8% | $12,022 +6% |
| 2018 | $961 +6.7% | $11,341 +4.7% |
| 2017 | $901 -47.1% | $10,835 +3.2% |
| 2016 | $1,702 | $10,501 +1.1% |
| 2015 | $1,702 +8.1% | $10,385 -1.3% |
| 2014 | $1,574 | $10,523 +1% |
| 2013 | -- | $10,417 |
| 2012 | -- | -- |
| 2011 | -- | -- |
| 2010 | -- | $10,365 +0.6% |
| 2009 | -- | $10,304 |
| 2008 | -- | $10,304 +5.2% |
| 2007 | -- | $9,798 +8.5% |
| 2006 | -- | $9,028 +3.7% |
| 2005 | -- | $8,706 +3.8% |
| 2004 | -- | $8,384 +0.7% |
| 2003 | -- | $8,326 +0.1% |
| 2002 | -- | $8,315 +10.2% |
| 2000 | -- | $7,543 |
Find assessor info on the county website
Monthly payment
Est. payment
Payment breakdown
Explore the cost of this home by adjusting the details. Changes won't be saved.Climate risks
Neighborhood: 67114
Nearby schools
Schools provided by the listing agent
- Elementary: Newton schools
- Middle: Newton
- High: Newton
- District: Newton
Source: Mid Kansas MLS & Prairie Land Realtors as distributed by MLS GRID. This data may not be complete. We recommend contacting the local school district to confirm school assignments for this home.

Similar homes
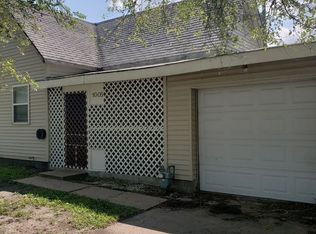
- $155,0004 bd3 ba1.8k sqft407 E 8th St, Newton, KS 67114For Sale
 MLS ID #678695, Katie Walton, LPT Realty, LLC. SCKMLS as distributed by MLS GRID
 - $150,0003 bd1 ba1.4k sqft1208 Grandview Ave, Newton, KS 67114For Sale
 MLS ID #678486, Cynthia Thompson, COSH Real Estate Services. SCKMLS as distributed by MLS GRID
 - $140,0003 bd2 ba1.7k sqft501 Old Main St, Newton, KS 67114For Sale
 MLS ID #678724, Bobbie Lane, Real Broker, LLC. SCKMLS as distributed by MLS GRID
 - $137,5002 bd2 ba1.9k sqft317 E 8th St, Newton, KS 67114For Sale
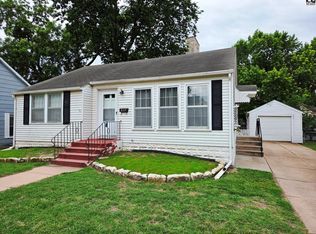 MLS ID #55007, Arlan Newell, Berkshire Hathaway PenFed Realty. Mid Kansas MLS & Prairie Land Realtors as distributed by MLS GRID
