Who do you know that is looking for a home for sale in Newton, KS with a massive, climate-controlled dream workshop? Welcome to 1420 E. 9th Street, Newton, KS 67114—a unique real estate opportunity in Harvey County combining a cozy residential property with an expansive commercial-grade detached garage. This single-family home offers 728 square feet of comfortable, character-filled living space featuring 2 bedrooms and 1 bathroom. Built in 1930, the house maintains timeless character while offering functional utility for homeowners, investors, or hobbyists looking for specialized property features. The crown jewel of this Newton, KS real estate listing is the oversized 28' x 40' detached workshop w/ 12'side walls. Boasting 1,120square feet of versatile space, this outbuilding is fully equipped with an independent heating systems, robust electrical wiring, and 2-10'X10' garage doors w/ openers. It is perfectly built to accommodate large trucks, boats, or heavy workshop equipment, making it an ideal setup for contractors, mechanics, or car enthusiasts searching for premium storage. Conveniently located in a quiet east Newton neighborhood, this property sits less than a mile from highly-rated local schools including Slate Creek Elementary School and Chisholm Middle School. This home provides the perfect live-and-work layout while remaining accessible to local Harvey County amenities.
Active
Price cut: $20K (9/2)
$130,000
1420 E 9th St, Newton, KS 67114
2beds
728sqft
Single Family Residence
Built in 1930
10,018 Square Feet Lot
$127,300 Zestimate®
$179/sqft
$-- HOA
What's special
Expansive commercial-grade detached garageMassive climate-controlled dream workshop
- 57 days
- 535
- 24
Zillow last checked:
Listing updated:
Listed by:
Arlan Newell 316-284-1973,
Berkshire Hathaway PenFed Realty
Source: Mid Kansas MLS & Prairie Land Realtors as distributed by MLS GRID,MLS#: 55327
Facts & features
Interior
Bedrooms & bathrooms
- Bedrooms: 2
- Bathrooms: 1
- Full bathrooms: 1
- Main level bathrooms: 1
- Main level bedrooms: 2
Heating
- Natural Gas
Cooling
- Ceiling Fan(s), Electric
Appliances
- Included: Electric Range, Electric Water Heater
- Laundry: Main Level, 220 equipment
Features
- Windows: Window Coverings-ALL
- Basement: Crawl Space
- Has fireplace: No
Interior area
- Total structure area: 728
- Total interior livable area: 728 sqft
Property
Parking
- Total spaces: 4
- Parking features: Garage Door Opener
- Garage spaces: 4
Features
- Exterior features: Add'l Bldgs (See Remarks), Guttering
- Fencing: Wood
Lot
- Size: 10,018 Square Feet
- Dimensions: 9900
- Features: City Lot
Details
- Parcel number: 0951601011008000
Construction
Type & style
- Home type: SingleFamily
- Architectural style: Ranch
- Property subtype: Single Family Residence
Materials
- Frame
- Roof: Composition
Condition
- Year built: 1930
Utilities & green energy
- Sewer: Public Sewer
- Water: Public
Community & HOA
HOA
- Has HOA: No
Location
- Region: Newton
Financial & listing details
- Price per square foot: $179/sqft
- Tax assessed value: $104,500
- Annual tax amount: $2,030
- Date on market: 8/18/2026
- Listing terms: Cash,Conventional
- Road surface type: Paved
Estimated market value
$127,300
$121,000 - $134,000
$844/mo
Price history
| Date | Event | Price |
|---|---|---|
| 9/2/2026 | Price change | $130,000-13.3%$179/sqft |
Source: Mid Kansas MLS & Prairie Land Realtors as distributed by MLS GRID #55327 Report a problem | ||
| 7/27/2026 | Listed for sale | $150,000$206/sqft |
Source: SCKMLS as distributed by MLS GRID #676593 Report a problem | ||
| 7/1/2000 | Sold | -- |
Source: Agent Provided Report a problem | ||
Public tax history
| Year | Property taxes | Tax assessment |
|---|---|---|
| 2025 | $2,030 +12% | $12,017 +10% |
| 2024 | $1,812 +7% | $10,926 +12% |
| 2023 | $1,694 +8.8% | $9,755 +8% |
| 2022 | $1,557 +9.6% | $9,033 +7% |
| 2021 | $1,422 +7% | $8,442 +6% |
| 2020 | $1,328 +5.3% | $7,963 +5% |
| 2019 | $1,262 +108.8% | $7,584 +6% |
| 2018 | $604 +4% | $7,155 +2% |
| 2017 | $581 -48.7% | $7,015 |
| 2016 | $1,134 | $7,015 -1.4% |
| 2015 | $1,134 +6.8% | $7,118 0% |
| 2014 | $1,062 | $7,119 +20.2% |
| 2013 | -- | $5,923 |
| 2012 | -- | -- |
| 2011 | -- | -- |
| 2010 | -- | $4,624 +1.6% |
| 2009 | -- | $4,551 |
| 2008 | -- | $4,551 +1.2% |
| 2007 | -- | $4,497 |
| 2006 | -- | $4,497 +2.3% |
| 2005 | -- | $4,395 |
| 2004 | -- | $4,395 |
| 2003 | -- | $4,395 |
| 2002 | -- | $4,395 +5% |
| 2000 | -- | $4,186 |
Find assessor info on the county website
Monthly payment
Est. payment
Payment breakdown
Explore the cost of this home by adjusting the details. Changes won't be saved.Climate risks
Neighborhood: 67114
Nearby schools
Schools provided by the listing agent
- Elementary: Newton schools
- Middle: Newton
- High: Newton
- District: Newton
Source: Mid Kansas MLS & Prairie Land Realtors as distributed by MLS GRID. This data may not be complete. We recommend contacting the local school district to confirm school assignments for this home.


Similar homes
- $135,0002 bd1 ba986 sqft121 SE 5th St, Newton, KS 67114For Sale
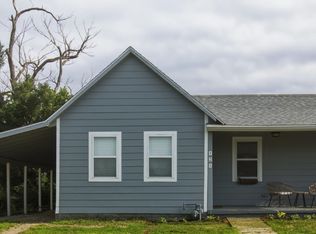 MLS ID #674970, Christy Schaefer, Nikkel and Associates. SCKMLS as distributed by MLS GRID
 - $--3 bd1 ba985 sqft315 S Poplar St, Newton, KS 67114Auction
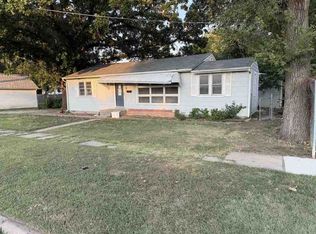 ServiceLink Auction
 - $174,9002 bd1 ba995 sqft314 E 7th St, Newton, KS 67114For Sale
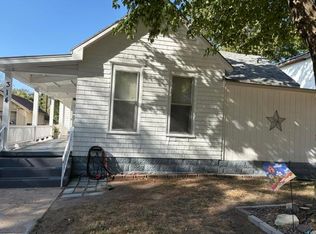 MLS ID #679189, Brad Elliott, Realty Connections. SCKMLS as distributed by MLS GRID
 - $100,0003 bd1 ba1k sqft114 W Durst St, Moundridge, KS 67107For Sale
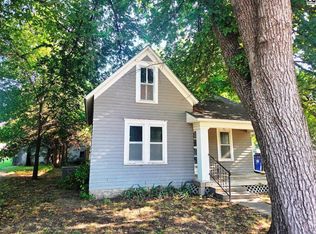 MLS ID #55317, Arlan Newell, Berkshire Hathaway PenFed Realty. Mid Kansas MLS & Prairie Land Realtors as distributed by MLS GRID
