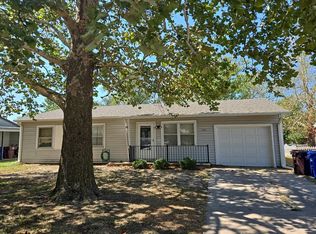
Who do you know that is looking for an affordable single-family home for sale in Moundridge, KS? Located at 114 W Durst St, this 3-bedroom, 1-bathroom real estate listing features 1,004 square feet of updated living space laminate flooring. The property includes central air conditioning, gas forced-air heating, and an efficient kitchen layout. Situated on a generous 0.27-acre lot with mature trees, this Moundridge home offers excellent outdoor space, new fenced yard, and a detached garage. Ideal for first-time home buyers or real estate investors looking for a high-demand rental property in McPherson County. Call to schedule a home tour.
Active
Price cut: $10K (8/26)
$100,000
114 W Durst St, Moundridge, KS 67107
3beds
1,004sqft
Single Family Residence
Built in 1900
0.27 Acres Lot
$-- Zestimate®
$100/sqft
$-- HOA
What's special
Detached garageEfficient kitchen layoutLaminate flooringNew fenced yardMature treesCentral air conditioningGas forced-air heating
- 51 days
- 415
- 28
Zillow last checked:
Listing updated:
Listed by:
Arlan Newell 316-284-1973,
Berkshire Hathaway PenFed Realty
Source: Mid Kansas MLS & Prairie Land Realtors as distributed by MLS GRID,MLS#: 55317
Facts & features
Interior
Bedrooms & bathrooms
- Bedrooms: 3
- Bathrooms: 1
- Full bathrooms: 1
- Main level bathrooms: 1
- Main level bedrooms: 1
Heating
- Natural Gas
Cooling
- Ceiling Fan(s), Electric
Appliances
- Included: Dishwasher, Disposal, Electric Range, Gas Water Heater
- Laundry: Main Level
Features
- Windows: Window Coverings-ALL
- Basement: Crawl Space
- Has fireplace: No
Interior area
- Total structure area: 1,004
- Total interior livable area: 1,004 sqft
Property
Parking
- Total spaces: 1
- Parking features: Garage
- Garage spaces: 1
Features
- Levels: One and One Half
- Patio & porch: Deck, Covered
- Exterior features: Guttering
- Fencing: Wood
Lot
- Size: 0.27 Acres
- Dimensions: 11603
- Features: City Lot
Details
- Parcel number: 2252204010014000
Construction
Type & style
- Home type: SingleFamily
- Property subtype: Single Family Residence
Materials
- Frame, Wood Siding
- Roof: Composition
Condition
- Year built: 1900
Utilities & green energy
- Sewer: Public Sewer
- Water: Public
Community & HOA
HOA
- Has HOA: No
Location
- Region: Moundridge
Financial & listing details
- Price per square foot: $100/sqft
- Tax assessed value: $98,510
- Annual tax amount: $1,576
- Date on market: 8/17/2026
- Listing terms: Conventional,FHA,VA Loan
- Road surface type: Paved
Estimated market value
Not available
Estimated sales range
Not available
$1,074/mo
Price history
| Date | Event | Price |
|---|---|---|
| 8/26/2026 | Price change | $100,000-9.1%$100/sqft |
Source: SCKMLS as distributed by MLS GRID #676875 Report a problem | ||
| 8/3/2026 | Listed for sale | $110,000+46.7%$110/sqft |
Source: SCKMLS as distributed by MLS GRID #676875 Report a problem | ||
| 4/8/2021 | Sold | -- |
Source: SCKMLS as distributed by MLS GRID #591192 Report a problem | ||
| 2/25/2021 | Pending sale | $75,000$75/sqft |
Source: J.P. Weigand & Sons - McPherson #43421 Report a problem | ||
| 2/22/2021 | Listed for sale | $75,000$75/sqft |
Source: SCKMLS as distributed by MLS GRID #591192 Report a problem | ||
| 1/17/2021 | Pending sale | $75,000$75/sqft |
Source: SCKMLS as distributed by MLS GRID #591192 Report a problem | ||
| 1/13/2021 | Listed for sale | $75,000+66.7%$75/sqft |
Source: J.P. Weigand & Sons - Newton #43421 Report a problem | ||
| 5/11/2018 | Sold | -- |
Source: Agent Provided Report a problem | ||
| 3/21/2018 | Pending sale | $45,000$45/sqft |
Source: KSI Realty and Insurance, Inc #36734 Report a problem | ||
| 2/2/2018 | Listed for sale | $45,000-18%$45/sqft |
Source: KSI Realty and Insurance, Inc #36734 Report a problem | ||
| 9/26/2014 | Listing removed | $54,900$55/sqft |
Source: Advantage Real Estate of Kansas #14321 Report a problem | ||
| 7/19/2014 | Listed for sale | $54,900$55/sqft |
Source: Advantage Real Estate of Kansas #14321 Report a problem | ||
Public tax history
| Year | Property taxes | Tax assessment |
|---|---|---|
| 2025 | $1,576 +4.3% | $11,329 +4% |
| 2024 | $1,511 +0.9% | $10,893 +3% |
| 2023 | $1,498 +7.4% | $10,576 +6.8% |
| 2022 | $1,395 +41.4% | $9,900 +47.7% |
| 2021 | $987 +19.8% | $6,705 +21.5% |
| 2020 | $824 +20.2% | $5,520 -2.4% |
| 2019 | $686 -7.8% | $5,654 +4.1% |
| 2018 | $743 | $5,433 -9.9% |
| 2017 | -- | $6,030 +2% |
| 2016 | -- | $5,912 +2% |
| 2015 | -- | $5,796 +0.6% |
| 2014 | -- | $5,762 +2.1% |
| 2013 | -- | $5,646 |
| 2012 | -- | -- |
| 2011 | -- | -- |
| 2010 | -- | $5,348 +4% |
| 2009 | -- | $5,141 -1.8% |
| 2008 | -- | $5,233 |
Find assessor info on the county website
Monthly payment
Est. payment
Payment breakdown
Explore the cost of this home by adjusting the details. Changes won't be saved.Climate risks
Neighborhood: 67107
Nearby schools
Schools provided by the listing agent
- Elementary: Moundridge
- Middle: Moundridge
- High: Moundridge
- District: Moundridge
Source: Mid Kansas MLS & Prairie Land Realtors as distributed by MLS GRID. This data may not be complete. We recommend contacting the local school district to confirm school assignments for this home.


Similar homes
- $100,0003 bd2 ba1.3k sqft918 N Logan St, Newton, KS 67114Auction
 Xome
Xome - $99,9002 bd1 ba854 sqft314 N McPherson St, Galva, KS 67443For Sale
 MLS ID #55480, Kim Unruh, Sheets - Adams, Realtors. Mid Kansas MLS & Prairie Land Realtors as distributed by MLS GRID
 - $--3 bd1 ba936 sqft535 N Eby St, McPherson, KS 67460Auction
 Auction.com 2
 - $89,0002 bd1 ba774 sqft801 S Ash St, McPherson, KS 67460For Sale
 MLS ID #55615, Casey Coates, Berkshire Hathaway PenFed Realty. Mid Kansas MLS & Prairie Land Realtors as distributed by MLS GRID
