This cozy ranch-style home offers comfortable living spaces, great amenities, and plenty of room to relax and entertain. The main floor features a spacious living room, a kitchen with beautiful hardwood floors and stainless steel appliances, a primary bedroom, a guest bedroom, a full bathroom, and a convenient half bath.
The finished basement provides even more living space, including a large family room, an additional bedroom, a bathroom, a storm shelter, and abundant storage.
Enjoy your morning coffee in the screened-in sunroom or unwind in the hot tub after a long day. The spacious, fenced backyard is perfect for outdoor gatherings, featuring a concrete patio and a large storage shed for all your extra storage needs.
Located in a peaceful neighborhood within walking distance of downtown Moundridge, this home offers the perfect blend of comfort, convenience, and small-town charm. Don't miss your opportunity to make this inviting home your own!
Pending
$244,999
105 W Chestnut St, Moundridge, KS 67107
3beds
2,408sqft
SingleFamily
Built in 1974
0.34 Acres Lot
$-- Zestimate®
$102/sqft
$-- HOA
What's special
Hot tubFinished basementGuest bedroomScreened-in sunroomComfortable living spacesPrimary bedroomStainless steel appliances
- 39 days
- 124
- 0
Listed by:
Property Owner (620) 381-0783
Facts & features
Interior
Bedrooms & bathrooms
- Bedrooms: 3
- Bathrooms: 3
- Full bathrooms: 2
- 1/2 bathrooms: 1
Heating
- Forced air, Gas
Cooling
- Central
Appliances
- Included: Dishwasher, Dryer, Freezer, Garbage disposal, Microwave, Range / Oven, Refrigerator, Washer
Features
- Flooring: Carpet, Hardwood
- Basement: Finished
Interior area
- Total interior livable area: 2,408 sqft
Property
Parking
- Total spaces: 2
- Parking features: Garage - Attached
Features
- Exterior features: Brick, Metal
- Has spa: Yes
- Has view: Yes
- View description: City
Lot
- Size: 0.34 Acres
Details
- Parcel number: 2252204010002000
Construction
Type & style
- Home type: SingleFamily
Materials
- Frame
- Foundation: Concrete
- Roof: Asphalt
Condition
- New construction: No
- Year built: 1974
Community & HOA
Location
- Region: Moundridge
Financial & listing details
- Price per square foot: $102/sqft
- Tax assessed value: $205,200
- Date on market: 10/14/2026
Estimated market value
Not available
Estimated sales range
Not available
$2,034/mo
Price history
| Date | Event | Price |
|---|---|---|
| 10/19/2026 | Pending sale | $244,999$102/sqft |
Source: Owner Report a problem | ||
| 10/18/2026 | Listed for sale | $244,999$102/sqft |
Source: Owner Report a problem | ||
| 10/18/2026 | Pending sale | $244,999$102/sqft |
Source: Owner Report a problem | ||
| 10/14/2026 | Listed for sale | $244,999$102/sqft |
Source: Owner Report a problem | ||
Public tax history
| Year | Property taxes | Tax assessment |
|---|---|---|
| 2026 | -- | $23,598 +3.1% |
| 2025 | $3,254 +0.1% | $22,888 |
| 2024 | $3,250 +3.5% | $22,888 +3% |
| 2023 | $3,139 +39.4% | $22,220 +38.6% |
| 2022 | $2,252 +0.8% | $16,036 +2% |
| 2021 | $2,234 +1.8% | $15,722 +2% |
| 2020 | $2,195 +19.2% | $15,414 +0.4% |
| 2019 | $1,841 +3.9% | $15,353 +1.4% |
| 2018 | $1,773 +19.9% | $15,141 +2% |
| 2017 | $1,479 | $14,845 +2% |
| 2016 | $1,479 | $14,554 +2% |
| 2015 | $1,479 | $14,268 -1.7% |
| 2014 | $1,479 | $14,518 +12.2% |
| 2013 | -- | $12,936 |
| 2012 | -- | -- |
| 2011 | -- | -- |
| 2010 | -- | $12,926 +1.3% |
| 2009 | -- | $12,765 -2.8% |
| 2008 | -- | $13,137 |
Find assessor info on the county website
Monthly payment
Est. payment
Payment breakdown
Explore the cost of this home by adjusting the details. Changes won't be saved.Climate risks
Neighborhood: 67107
Similar homes
- $239,9003 bd3 ba2.4k sqft313 N Christian Ave, Moundridge, KS 67107For Sale
 MLS ID #55448, Lanae D Powell, Compass Realty LLC. Mid Kansas MLS & Prairie Land Realtors as distributed by MLS GRID
- $199,0004 bd2 ba2.4k sqft401 S Edwards Ave, Moundridge, KS 67107For Sale
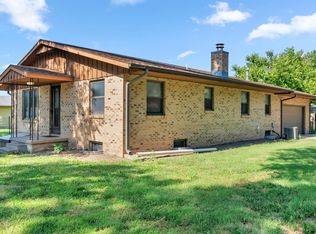 MLS ID #658703, Rachel Burge, KSI Realty LLC. SCKMLS as distributed by MLS GRID
- $165,0003 bd2 ba1.6k sqft517 S Becker Ave, Moundridge, KS 67107For Sale
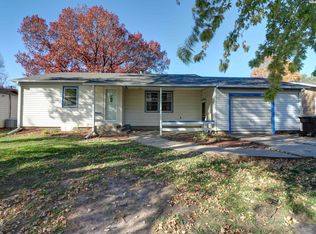 MLS ID #55891, Kali Graber, Berkshire Hathaway PenFed Realty. Mid Kansas MLS & Prairie Land Realtors as distributed by MLS GRID
- $195,0003 bd2 ba1.5k sqft701 E Hoch St, Moundridge, KS 67107For Sale
 MLS ID #54401, Kelli Farley, Sheets - Adams, Realtors. Mid Kansas MLS & Prairie Land Realtors as distributed by MLS GRID
