Welcome home to this spacious 3 bedroom, 3 bathroom home offering over 1800 sq. ft of comfortable living space. Home sits in a wonderful neighborhood conveniently located near schools, parks and shopping. Inside you'll appreciate the flexibility of having both a generous living room and an oversized family room, providing plenty of space for everyday living and entertaining. The impressive primary suite was completed in 2022 featuring a private bathroom and walk-in closet. The large kitchen is equipped with stainless steel appliances, abundant cabinetry and plenty of counter space, making it ideal for preparing meals and gatherings with family and friends. Step outside to the expansive covered back patio, accessible from both the owners suite and the family room, creating the perfect setting for relaxing, entertaining guests, or enjoying quiet evenings outdoors. Major updated include a new HVAC system that was installed in 2020 and a new water heater in 2026 providing added value and peace of mind. Call today to schedule your own showing.
Active
Price cut: $100 (7/16)
$229,900
1206 Eastmoor Dr, McPherson, KS 67460
3beds
1,833sqft
Single Family Residence
Built in 1960
0.33 Acres Lot
$223,700 Zestimate®
$125/sqft
$-- HOA
What's special
Oversized family roomImpressive primary suiteExpansive covered back patioLarge kitchenStainless steel appliancesPrivate bathroomAbundant cabinetry
- 36 days |
- 327 |
- 7 |
Zillow last checked:
Listing updated:
Listed by:
Julie Wenthe 620-245-6378,
Sheets - Adams, Realtors
Source: Mid Kansas MLS & Prairie Land Realtors as distributed by MLS GRID,MLS#: 55139
Facts & features
Interior
Bedrooms & bathrooms
- Bedrooms: 3
- Bathrooms: 3
- Full bathrooms: 3
- Main level bathrooms: 2
- Main level bedrooms: 3
Heating
- Natural Gas
Cooling
- Ceiling Fan(s), Electric
Appliances
- Included: Dishwasher, Disposal, Electric Range, Refrigerator, Gas Water Heater
- Laundry: Main Level, 220 equipment
Features
- Flooring: Carpet, Laminate, Wood
- Windows: Window Coverings-ALL, Wood Frames, Double Pane Windows
- Basement: Full
- Number of fireplaces: 1
- Fireplace features: One, Wood Burning Stove
Interior area
- Total structure area: 1,833
- Total interior livable area: 1,833 sqft
Property
Parking
- Total spaces: 1
- Parking features: Garage
- Garage spaces: 1
Features
- Patio & porch: Covered
Lot
- Size: 0.33 Acres
- Features: City Lot
Details
- Additional structures: Shed(s)
- Parcel number: 1382703002028000
Construction
Type & style
- Home type: SingleFamily
- Architectural style: Ranch
- Property subtype: Single Family Residence
Materials
- Brick, Vinyl Siding
- Roof: Composition
Condition
- Year built: 1960
Utilities & green energy
- Sewer: Public Sewer
- Water: Public
Community & HOA
Community
- Security: Smoke Detector(s)
HOA
- Has HOA: No
Location
- Region: Mcpherson
Financial & listing details
- Price per square foot: $125/sqft
- Tax assessed value: $218,700
- Annual tax amount: $3,582
- Date on market: 7/16/2026
- Listing terms: Cash,Conventional,FHA,VA Loan,Rural Development
- Road surface type: Paved
Estimated market value
$223,700
$213,000 - $235,000
$1,877/mo
Price history
| Date | Event | Price |
|---|---|---|
| 7/16/2026 | Price change | $229,9000%$125/sqft |
Source: Mid Kansas MLS & Prairie Land Realtors as distributed by MLS GRID #55139 Report a problem | ||
| 6/2/2026 | Listed for sale | $230,000$125/sqft |
Source: Owner Report a problem | ||
Public tax history
| Year | Property taxes | Tax assessment |
|---|---|---|
| 2025 | $3,577 +2.9% | $25,150 +3.1% |
| 2024 | $3,477 +3.6% | $24,391 +4.5% |
| 2023 | $3,357 +41.5% | $23,345 +40.8% |
| 2022 | $2,372 +1% | $16,578 +3% |
| 2021 | $2,349 +2.2% | $16,095 +2% |
| 2020 | $2,299 +9.3% | $15,780 +5.1% |
| 2019 | $2,103 +2.8% | $15,008 +3% |
| 2018 | $2,046 +17.1% | $14,570 +2% |
| 2017 | $1,748 | $14,285 +2% |
| 2016 | $1,748 | $14,004 +2% |
| 2015 | $1,748 | $13,729 +3% |
| 2014 | $1,748 | $13,330 +7.7% |
| 2013 | -- | $12,376 |
| 2012 | -- | -- |
| 2011 | -- | -- |
| 2010 | -- | $12,272 +1% |
| 2009 | -- | $12,156 +0.7% |
| 2008 | -- | $12,068 |
Find assessor info on the county website
Monthly payment
Est. payment
Payment breakdown
Explore the cost of this home by adjusting the details. Changes won't be saved.Climate risks
Neighborhood: 67460
Nearby schools
GreatSchools rating
- 6/10Washington Elementary SchoolGrades: PK-5Distance: 0.5 mi
- 4/10McPherson Middle SchoolGrades: 6-8Distance: 0.5 mi
- 5/10McPherson High SchoolGrades: 9-12Distance: 1 mi
Schools provided by the listing agent
- Elementary: Washington-McP
- Middle: McPherson
- High: McPherson
- District: Washington-McPherson
Source: Mid Kansas MLS & Prairie Land Realtors as distributed by MLS GRID. This data may not be complete. We recommend contacting the local school district to confirm school assignments for this home.
- $240,3003 bd2 ba1.1k sqft1204 Eastmoor Dr, McPherson, KS 67460Off Market

- $167,1003 bd1 ba1k sqft1208 Eastmoor Dr, McPherson, KS 67460Off Market
- $208,1003 bd1 ba1.6k sqft1202 Eastmoor Dr, McPherson, KS 67460Off Market
- $212,7003 bd3 ba2k sqft1210 Eastmoor Dr, McPherson, KS 67460Off Market

- $205,4003 bd2 ba1.4k sqft1205 Eastmoor Dr, McPherson, KS 67460Off Market
- $193,1003 bd2 ba1.1k sqft1207 Eastmoor Dr, McPherson, KS 67460Off Market
- $184,0003 bd1 ba1.2k sqft1203 Eastmoor Dr, McPherson, KS 67460Off Market
- $162,9002 bd1 ba984 sqft1212 Eastmoor Dr, McPherson, KS 67460Off Market
A local agent can set up tours, give advice and negotiate with sellers.
Similar homes
- $215,0003 bd2 ba1.9k sqft1304 Lyndon Rd, McPherson, KS 67460For Sale
 MLS ID #55078, Kelli Farley, Sheets - Adams, Realtors. Mid Kansas MLS & Prairie Land Realtors as distributed by MLS GRID
 - $238,0503 bd2 ba1.9k sqft1334 N Terrace St, McPherson, KS 67460For Sale
 MLS ID #55180, Kristi Fowler, Horizon Real Estate Services. Mid Kansas MLS & Prairie Land Realtors as distributed by MLS GRID
 - $219,9003 bd2 ba2k sqft102 S Eby St, McPherson, KS 67460For Sale
 MLS ID #54931, Julie Wenthe, Sheets - Adams, Realtors. Mid Kansas MLS & Prairie Land Realtors as distributed by MLS GRID
 - $235,0003 bd2 ba1.9k sqft823 S Elm St, McPherson, KS 67460For Sale
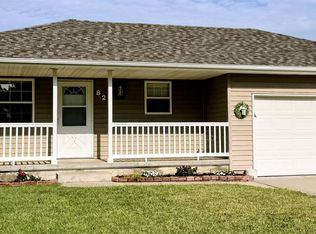 MLS ID #55094, RACHEL L SANTINE, Platinum Realty. Mid Kansas MLS & Prairie Land Realtors as distributed by MLS GRID
 - $225,0004 bd2 ba1.6k sqft550 S Fisher St, McPherson, KS 67460For SaleMLS ID #677262, Elissa Swanson, Albright Insurance and Real Estate, LLC. SCKMLS as distributed by MLS GRID
- $225,0004 bd3 ba1.7k sqft509 S Main St, McPherson, KS 67460For SaleMLS ID #54960, Kristi Fowler, Horizon Real Estate Services. Mid Kansas MLS & Prairie Land Realtors as distributed by MLS GRID
- $199,9004 bd2 ba1.9k sqft452 N Maxwell St, McPherson, KS 67460For SaleMLS ID #55246, Jeff S Odermann, Four Seasons Realtors. Mid Kansas MLS & Prairie Land Realtors as distributed by MLS GRID
- $193,5005 bd2 ba2.2k sqft127 N Charles St, McPherson, KS 67460For SaleMLS ID #55218, Lanae D Powell, Compass Realty LLC. Mid Kansas MLS & Prairie Land Realtors as distributed by MLS GRID
- $180,0003 bd1 ba1.6k sqft762 E Simpson St, McPherson, KS 67460For SaleMLS ID #55294, Heather Lewis, Four Seasons Realtors. Mid Kansas MLS & Prairie Land Realtors as distributed by MLS GRID
- $274,9003 bd2 ba2k sqft1513 Manchester St, McPherson, KS 67460For SaleMLS ID #55292, Tiffani Floyd, Four Seasons Realtors. Mid Kansas MLS & Prairie Land Realtors as distributed by MLS GRID
- $220,0003 bd2 ba2k sqft1232 E Hulse St, McPherson, KS 67460For SaleMLS ID #54253, Julie Wenthe, Sheets - Adams, Realtors. Mid Kansas MLS & Prairie Land Realtors as distributed by MLS GRID
- $259,9005 bd3 ba2.4k sqft1608 N Ranch Rd, McPherson, KS 67460For SaleMLS ID #55306, Stoney Strange, Sheets - Adams, Realtors. Mid Kansas MLS & Prairie Land Realtors as distributed by MLS GRID
- $285,0003 bd4 ba2.2k sqft911 Mallard Dr, McPherson, KS 67460For SaleMLS ID #55279, Julie Wenthe, Sheets - Adams, Realtors. Mid Kansas MLS & Prairie Land Realtors as distributed by MLS GRID
- $292,0003 bd2 ba1.9k sqft1402 N Grimes St, McPherson, KS 67460For SaleMLS ID #55213, Julie Wenthe, Sheets - Adams, Realtors. Mid Kansas MLS & Prairie Land Realtors as distributed by MLS GRID
- $260,5003 bd2 ba1.4k sqft1029 Clubhouse Dr, McPherson, KS 67460For SaleMLS ID #55200, Kendra Kuchta, Berkshire Hathaway PenFed Realty. Mid Kansas MLS & Prairie Land Realtors as distributed by MLS GRID
- $239,0003 bd2 ba1.2k sqft1018 Clubhouse Dr, McPherson, KS 67460For SaleMLS ID #54319, Kendra Kuchta, Berkshire Hathaway PenFed Realty. Mid Kansas MLS & Prairie Land Realtors as distributed by MLS GRID
- $284,0003 bd2 ba1.4k sqft1416 Curtiss Dr, McPherson, KS 67460For SaleMLS ID #55290, Mari Loder, Central Kansas Realty. Mid Kansas MLS & Prairie Land Realtors as distributed by MLS GRID
- $269,0003 bd2 ba1.5k sqft1025 Clubhouse Dr, McPherson, KS 67460For SaleMLS ID #55201, Kendra Kuchta, Berkshire Hathaway PenFed Realty. Mid Kansas MLS & Prairie Land Realtors as distributed by MLS GRID
- $244,0003 bd2 ba1.2k sqft1054 Twinland Rd, McPherson, KS 67460For SaleMLS ID #54706, Kendra Kuchta, Berkshire Hathaway PenFed Realty. Mid Kansas MLS & Prairie Land Realtors as distributed by MLS GRID
- $249,0003 bd2 ba1.2k sqft1033 Clubhouse Dr, McPherson, KS 67460For SaleMLS ID #55079, Kendra Kuchta, Berkshire Hathaway PenFed Realty. Mid Kansas MLS & Prairie Land Realtors as distributed by MLS GRID
