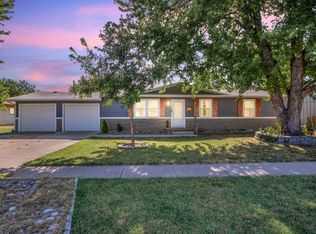
Welcome home to this beautifully updated property with lots of NEW inside and out! The expanded driveway provides plenty of extra parking, including dedicated space for a trailer, while the large backyard offers room to relax, entertain, and play. Need storage or workspace? You'll love the newer 20' x 14' Sturdi-Built shed with a loft, providing an impressive amount of additional space. Inside, the home features 3 full bedrooms plus a versatile bonus room that could serve as an office, playroom, hobby room, or guest space. Both bathrooms have been remodeled, and newer hickory engineered wood flooring adds warmth and character. The spacious primary bedroom features a walk-in closet for added storage. Downstairs, the basement family room offers even more living space and includes a fun little cave tucked under the stairs with power—a unique spot for gaming, hobbies, a hideaway, or extra entertainment space. Major exterior improvements include all-new vinyl windows, new smart siding with an attractive stone façade, new gutters, and a new roof installed in 2026. With so many significant updates already completed, this home offers the space, storage, functionality, and improvements today's buyers are looking for. Schedule your private showing today!
Active
$274,900
1513 Manchester St, McPherson, KS 67460
3beds
2,096sqft
Single Family Residence
Built in 1981
0.27 Acres Lot
$267,900 Zestimate®
$131/sqft
$-- HOA
What's special
Versatile bonus roomNew guttersAll-new vinyl windows
- 15 days
- 1,118
- 20
Likely to sell faster than
Zillow last checked:
Listing updated:
Listed by:
Tiffani Floyd 620-480-6448,
Four Seasons Realtors
Source: Mid Kansas MLS & Prairie Land Realtors as distributed by MLS GRID,MLS#: 55292
Facts & features
Interior
Bedrooms & bathrooms
- Bedrooms: 3
- Bathrooms: 2
- Full bathrooms: 2
- Main level bathrooms: 1
- Main level bedrooms: 2
Heating
- Natural Gas
Cooling
- Ceiling Fan(s), Electric
Appliances
- Included: Dishwasher, Disposal, Microwave, Electric Range, Refrigerator, Gas Water Heater
- Laundry: Lower Level, 220 equipment
Features
- Windows: Window Coverings-SOME, Vinyl Windows, Double Pane Windows
- Basement: Full,Finished,Poured Concrete,Sump Pump
- Has fireplace: No
- Fireplace features: None
Interior area
- Total structure area: 2,096
- Total interior livable area: 2,096 sqft
Property
Parking
- Total spaces: 2
- Parking features: Garage Door Opener
- Garage spaces: 2
Features
- Patio & porch: Covered
- Fencing: Privacy,Vinyl,Shared
Lot
- Size: 0.27 Acres
Details
- Additional structures: Shed(s)
- Parcel number: 1342001005011000
Construction
Type & style
- Home type: SingleFamily
- Architectural style: Ranch
- Property subtype: Single Family Residence
Materials
- Frame, Stone, Masonite
- Roof: Composition
Condition
- Year built: 1981
Utilities & green energy
- Sewer: Public Sewer, Sewer Lift
- Water: Public
Community & HOA
Community
- Security: Smoke Detector(s)
HOA
- Has HOA: No
- Amenities included: Jogging Path, Playground
Location
- Region: Mcpherson
Financial & listing details
- Price per square foot: $131/sqft
- Tax assessed value: $171,710
- Annual tax amount: $2,675
- Date on market: 8/13/2026
- Listing terms: Cash,Conventional,FHA,VA Loan,Rural Development
- Road surface type: Paved
Estimated market value
$267,900
$255,000 - $281,000
$1,779/mo
Price history
| Date | Event | Price |
|---|---|---|
| 8/13/2026 | Listed for sale | $274,900$131/sqft |
Source: Mid Kansas MLS & Prairie Land Realtors as distributed by MLS GRID #55292 Report a problem | ||
Public tax history
| Year | Property taxes | Tax assessment |
|---|---|---|
| 2025 | $2,794 +5.5% | $19,747 +5.6% |
| 2024 | $2,649 +3.6% | $18,691 +5.2% |
| 2023 | $2,557 +5.6% | $17,769 +5% |
| 2022 | $2,421 -1.9% | $16,922 |
| 2021 | $2,467 +4.7% | $16,922 +4.6% |
| 2020 | $2,355 +5.7% | $16,172 +4.7% |
| 2019 | $2,227 +2.8% | $15,444 0% |
| 2018 | $2,167 +7.3% | $15,448 +2% |
| 2017 | $2,019 | $15,145 +1.6% |
| 2016 | $2,019 | $14,904 +6.7% |
| 2015 | $2,019 | $13,973 -10.1% |
| 2014 | $2,019 | $15,536 +9.1% |
| 2013 | -- | $14,237 |
| 2012 | -- | -- |
| 2011 | -- | -- |
| 2010 | -- | $14,217 -0.1% |
| 2009 | -- | $14,226 +0.7% |
| 2008 | -- | $14,132 |
Find assessor info on the county website
Monthly payment
Est. payment
Payment breakdown
Explore the cost of this home by adjusting the details. Changes won't be saved.Climate risks
Neighborhood: 67460
Nearby schools
Schools provided by the listing agent
- Elementary: Lincoln-McPherson
- Middle: McPherson
- High: McPherson
- District: Lincoln-McPherson
Source: Mid Kansas MLS & Prairie Land Realtors as distributed by MLS GRID. This data may not be complete. We recommend contacting the local school district to confirm school assignments for this home.

Similar homes
- $259,9005 bd3 ba2.4k sqft1608 N Ranch Rd, McPherson, KS 67460For Sale
 MLS ID #55306, Stoney Strange, Sheets - Adams, Realtors. Mid Kansas MLS & Prairie Land Realtors as distributed by MLS GRID
 - $310,0003 bd3 ba2.2k sqft1412 Westwood Dr, McPherson, KS 67460For Sale
 MLS ID #55361, Courtney Thompson, Berkshire Hathaway PenFed Realty. Mid Kansas MLS & Prairie Land Realtors as distributed by MLS GRID
 - $285,0003 bd4 ba2.2k sqft911 Mallard Dr, McPherson, KS 67460For Sale
 MLS ID #55279, Julie Wenthe, Sheets - Adams, Realtors. Mid Kansas MLS & Prairie Land Realtors as distributed by MLS GRID
 - $238,0503 bd2 ba1.9k sqft1334 N Terrace St, McPherson, KS 67460For Sale
 MLS ID #55180, Kristi Fowler, Horizon Real Estate Services. Mid Kansas MLS & Prairie Land Realtors as distributed by MLS GRID
