Welcome to this newer 3-bedroom, 2-bathroom slab home in south McPherson! Thoughtfully cared for and filled with personal touches, this home has a warm, cozy feeling that makes you want to stay awhile. The open living, dining and kitchen area is the heart of the home, offering plenty of space to gather, relax and enjoy everyday life together. Vaulted ceilings add to the spacious feel, while granite countertops and a walk-in pantry bring both beauty and function to the kitchen. The inviting master suite feels like a peaceful retreat, featuring vaulted ceilings, a walk-in closet and a private bathroom with granite countertops, double vanity and a walk-in shower. Two additional bedrooms provide comfortable space for family, guests or a home office, along with a second full bathroom. Step outside and you’ll find a backyard that feels established and inviting, with a new fence, sprinkler system, raised garden beds, patio, and established yard. Whether you enjoy planting flowers, growing vegetables, entertaining friends or simply relaxing outdoors, this yard is ready to be enjoyed. There’s something special about a home that has been loved and cared for—and this one has that feeling. With the benefits of newer construction and the warmth of thoughtful personal touches, this home is ready for someone new to make wonderful memories. Come take a look—you may just feel at home!
Active
$284,000
1416 Curtiss Dr, McPherson, KS 67460
3beds
1,451sqft
Single Family Residence
Built in 2024
0.25 Acres Lot
$281,800 Zestimate®
$196/sqft
$-- HOA
What's special
Granite countertopsEstablished yardInviting master suiteVaulted ceilingsDouble vanityTwo additional bedroomsRaised garden beds
- 3 days |
- 212 |
- 4 |
Zillow last checked:
Listing updated:
Listed by:
Mari Loder 785-452-5314,
Central Kansas Realty
Source: Mid Kansas MLS & Prairie Land Realtors as distributed by MLS GRID,MLS#: 55290
Facts & features
Interior
Bedrooms & bathrooms
- Bedrooms: 3
- Bathrooms: 2
- Full bathrooms: 2
- Main level bathrooms: 2
- Main level bedrooms: 3
Heating
- Natural Gas
Cooling
- Ceiling Fan(s), Electric
Appliances
- Included: Dishwasher, Disposal, Microwave, Electric Range, Refrigerator, Electric Water Heater
- Laundry: Main Level
Features
- Basement: Concrete
- Has fireplace: No
Interior area
- Total structure area: 1,451
- Total interior livable area: 1,451 sqft
Property
Parking
- Total spaces: 2
- Parking features: Garage Door Opener
- Garage spaces: 2
Accessibility
- Accessibility features: Handicap Accessible-ALL
Features
- Patio & porch: Patio
- Exterior features: Underground Sprinkler-ALL, Guttering
- Fencing: Wrought Iron
Lot
- Size: 0.25 Acres
Details
- Additional structures: Shed(s)
- Parcel number: 1383402006003000
Construction
Type & style
- Home type: SingleFamily
- Architectural style: Ranch
- Property subtype: Single Family Residence
Materials
- Frame, Masonite
- Roof: Composition
Condition
- Year built: 2024
Utilities & green energy
- Sewer: Public Sewer
- Water: Public
Community & HOA
HOA
- Has HOA: No
Location
- Region: Mcpherson
Financial & listing details
- Price per square foot: $196/sqft
- Tax assessed value: $270,000
- Annual tax amount: $5,864
- Date on market: 8/13/2026
- Listing terms: Cash,Conventional,FHA,VA Loan,Rural Development
- Road surface type: Paved
Estimated market value
$281,800
$268,000 - $296,000
$1,744/mo
Price history
| Date | Event | Price |
|---|---|---|
| 8/13/2026 | Listed for sale | $284,000+5%$196/sqft |
Source: SCKMLS as distributed by MLS GRID #677498 Report a problem | ||
| 11/19/2024 | Sold | -- |
Source: BHHS PenFed solds #b0a99c34429ebefd8aac5f3591fab96a Report a problem | ||
| 10/19/2024 | Pending sale | $270,490$186/sqft |
Source: SCKMLS as distributed by MLS GRID #643529 Report a problem | ||
| 8/22/2024 | Listed for sale | $270,490$186/sqft |
Source: SCKMLS as distributed by MLS GRID #643529 Report a problem | ||
| 8/21/2024 | Listing removed | -- |
Source: SCKMLS as distributed by MLS GRID #643193 Report a problem | ||
| 8/14/2024 | Listed for sale | $270,490$186/sqft |
Source: SCKMLS as distributed by MLS GRID #643193 Report a problem | ||
Public tax history
| Year | Property taxes | Tax assessment |
|---|---|---|
| 2025 | $5,865 +184.6% | $31,050 +617.9% |
| 2024 | $2,061 | $4,325 +15918.5% |
| 2023 | -- | $27 -10% |
| 2022 | $1,437 | $30 |
| 2021 | -- | $30 |
| 2020 | -- | $30 |
| 2019 | $4 +12.1% | $30 |
| 2018 | $4 | $30 +11.1% |
| 2017 | -- | $27 |
| 2016 | -- | $27 +12.5% |
| 2015 | -- | $24 +14.3% |
| 2014 | -- | $21 |
Find assessor info on the county website
Monthly payment
Est. payment
Payment breakdown
Explore the cost of this home by adjusting the details. Changes won't be saved.Climate risks
Neighborhood: 67460
Nearby schools
GreatSchools rating
- 3/10Roosevelt Elementary SchoolGrades: PK-5Distance: 1.5 mi
- 4/10Mcpherson Middle SchoolGrades: 6-8Distance: 0.9 mi
- 5/10Mcpherson High SchoolGrades: 9-12Distance: 1.5 mi
Schools provided by the listing agent
- Elementary: Washington-McP
- Middle: McPherson
- High: McPherson
- District: Washington-McPherson
Source: Mid Kansas MLS & Prairie Land Realtors as distributed by MLS GRID. This data may not be complete. We recommend contacting the local school district to confirm school assignments for this home.
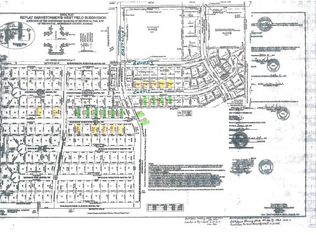
- $39,0000.25 acres1422 Curtiss Dr, McPherson, KS 67460Lot/Land
- $--3 bd2 ba1.2k sqft1410 Curtiss Dr, McPherson, KS 67460Sold

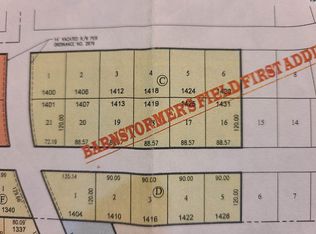
- $34,5000.25 acres1419 Curtiss Dr, McPherson, KS 67460Lot/Land
- $276,0004 bd2 ba1.6k sqft1007 Eastlinks Ct, McPherson, KS 67460Off Market
- $--4 bd2 ba1.6k sqft1007 Eastlinks Ct, McPherson, KS 67460Sold
- $39,0000.25 acres1428 Curtiss Dr, McPherson, KS 67460Lot/Land
- $358,0004 bd3 ba1.4k sqft1404 Curtiss Dr, McPherson, KS 67460Off Market
- $34,50010,454 sqft1413 Curtiss Dr, McPherson, KS 67460Lot/Land
A local agent can set up tours, give advice and negotiate with sellers.
Similar homes
- $291,0004 bd2 ba1.7k sqft1315 Robin Dr, McPherson, KS 67460For Sale
 MLS ID #55245, Heather Lewis, Four Seasons Realtors. Mid Kansas MLS & Prairie Land Realtors as distributed by MLS GRID
 - $269,0003 bd2 ba1.5k sqft1025 Clubhouse Dr, McPherson, KS 67460For Sale
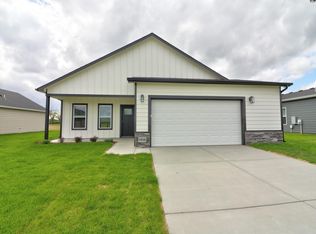 MLS ID #55201, Kendra Kuchta, Berkshire Hathaway PenFed Realty. Mid Kansas MLS & Prairie Land Realtors as distributed by MLS GRID
 - $260,5003 bd2 ba1.4k sqft1029 Clubhouse Dr, McPherson, KS 67460For Sale
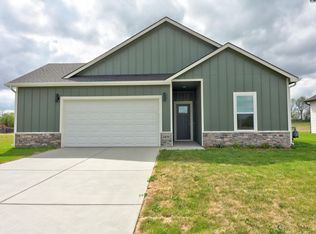 MLS ID #55200, Kendra Kuchta, Berkshire Hathaway PenFed Realty. Mid Kansas MLS & Prairie Land Realtors as distributed by MLS GRID
 - $269,0003 bd2 ba1.5k sqft1041 Clubhouse Dr, McPherson, KS 67460For SaleMLS ID #54922, Kendra Kuchta, Berkshire Hathaway PenFed Realty. Mid Kansas MLS & Prairie Land Realtors as distributed by MLS GRID
- $254,5003 bd2 ba1.3k sqft1045 Clubhouse Dr, McPherson, KS 67460For SaleMLS ID #54852, Kendra Kuchta, Berkshire Hathaway PenFed Realty. Mid Kansas MLS & Prairie Land Realtors as distributed by MLS GRID
- $269,0003 bd2 ba1.5k sqft1053 Clubhouse Dr, McPherson, KS 67460For SaleMLS ID #54574, Kendra Kuchta, Berkshire Hathaway PenFed Realty. Mid Kansas MLS & Prairie Land Realtors as distributed by MLS GRID
- $249,0003 bd2 ba1.2k sqft1033 Clubhouse Dr, McPherson, KS 67460For SaleMLS ID #55079, Kendra Kuchta, Berkshire Hathaway PenFed Realty. Mid Kansas MLS & Prairie Land Realtors as distributed by MLS GRID
- $244,0003 bd2 ba1.2k sqft1054 Twinland Rd, McPherson, KS 67460For SaleMLS ID #54706, Kendra Kuchta, Berkshire Hathaway PenFed Realty. Mid Kansas MLS & Prairie Land Realtors as distributed by MLS GRID
- $292,0003 bd2 ba1.9k sqft1402 N Grimes St, McPherson, KS 67460For SaleMLS ID #55213, Julie Wenthe, Sheets - Adams, Realtors. Mid Kansas MLS & Prairie Land Realtors as distributed by MLS GRID
- $267,9004 bd2 ba1.6k sqft1025 Spring Creek Rd, McPherson, KS 67460For SaleMLS ID #53315, Linda K Owens, Ellene McKean & Associates. Mid Kansas MLS & Prairie Land Realtors as distributed by MLS GRID
- $239,0003 bd2 ba1.2k sqft1018 Clubhouse Dr, McPherson, KS 67460For SaleMLS ID #54319, Kendra Kuchta, Berkshire Hathaway PenFed Realty. Mid Kansas MLS & Prairie Land Realtors as distributed by MLS GRID
- $225,0004 bd2 ba1.6k sqft550 S Fisher St, McPherson, KS 67460For SaleMLS ID #677262, Elissa Swanson, Albright Insurance and Real Estate, LLC. SCKMLS as distributed by MLS GRID
- $267,9004 bd2 ba1.6k sqft1032 Spring Creek Rd, McPherson, KS 67460For SaleMLS ID #53316, Linda K Owens, Ellene McKean & Associates. Mid Kansas MLS & Prairie Land Realtors as distributed by MLS GRID
- $229,9003 bd3 ba1.8k sqft1206 Eastmoor Dr, McPherson, KS 67460For SaleMLS ID #55139, Julie Wenthe, Sheets - Adams, Realtors. Mid Kansas MLS & Prairie Land Realtors as distributed by MLS GRID
- $238,0503 bd2 ba1.9k sqft1334 N Terrace St, McPherson, KS 67460For SaleMLS ID #55180, Kristi Fowler, Horizon Real Estate Services. Mid Kansas MLS & Prairie Land Realtors as distributed by MLS GRID
- $231,9003 bd2 ba2k sqft102 S Eby St, McPherson, KS 67460For SaleMLS ID #54931, Julie Wenthe, Sheets - Adams, Realtors. Mid Kansas MLS & Prairie Land Realtors as distributed by MLS GRID
- $405,0003 bd2 ba1.6k sqft1205 Genesis Dr, McPherson, KS 67460For SaleMLS ID #54907, Julie Wenthe, Sheets - Adams, Realtors. Mid Kansas MLS & Prairie Land Realtors as distributed by MLS GRID
- $235,0003 bd2 ba1.9k sqft823 S Elm St, McPherson, KS 67460For SaleMLS ID #55094, RACHEL L SANTINE, Platinum Realty. Mid Kansas MLS & Prairie Land Realtors as distributed by MLS GRID
- $199,9004 bd2 ba1.9k sqft452 N Maxwell St, McPherson, KS 67460For SaleMLS ID #55246, Jeff S Odermann, Four Seasons Realtors. Mid Kansas MLS & Prairie Land Realtors as distributed by MLS GRID
- $230,0003 bd2 ba1.9k sqft1304 Lyndon Rd, McPherson, KS 67460For SaleMLS ID #55078, Kelli Farley, Sheets - Adams, Realtors. Mid Kansas MLS & Prairie Land Realtors as distributed by MLS GRID
