Brand NEW PRICE! Nestled in a North McPherson cul-de-sac, walking distance to the high school, you'll find this sprawling 3 bedroom, 1.75 bathroom ready for you. Ready for company chats you'll find the living room warm and inviting with abundant natural light and the wood burning fireplace. Carry the conversation into the the open dining area and eating bar so everyone in the fully equipped galley kitchen stays connected. Beyond the swinging doors off the kitchen you'll find a spacious laundry room with storage above the hookups, a double pantry closet, and easy access to the back yard. The 2nd bathroom on the main floor is just off the laundry room. All 3 bedrooms on the main floor are nicely sized and serviced by the main bathroom, you guessed it, more storage closets. Basement is partially finished with an expansive family/rec room, so whether its movie night, air hockey, or a toy space, there is plenty of room for all. Do you need more bedrooms??? The South portion of the basement with the addition of egress well and windows, would offer 2 additional bedrooms. Johnson Electric Company just installed a new electrical panel. Outside you'll appreciate the 2026 roof, vinyl replacement windows, low maintenance vinyl siding, wrapped windows and soffits for no painting. Make your call today, to view this home in person.
Contingent
$224,500
1334 N Terrace St, McPherson, KS 67460
3beds
1,956sqft
Single Family Residence
Built in 1970
0.44 Acres Lot
$220,200 Zestimate®
$115/sqft
$-- HOA
What's special
Wood burning fireplaceLow maintenance vinyl sidingFully equipped galley kitchenMore storage closetsDouble pantry closetVinyl replacement windows
- 15 days
- 369
- 7
Zillow last checked:
Listing updated:
Listed by:
Kristi Fowler 620-242-8011,
Horizon Real Estate Services
Source: Mid Kansas MLS & Prairie Land Realtors as distributed by MLS GRID,MLS#: 55180
Facts & features
Interior
Bedrooms & bathrooms
- Bedrooms: 3
- Bathrooms: 2
- Full bathrooms: 2
- Main level bathrooms: 1
- Main level bedrooms: 3
Heating
- Natural Gas
Cooling
- Ceiling Fan(s), Electric
Appliances
- Included: Dishwasher, Disposal, Microwave, Electric Range, Refrigerator, Gas Water Heater, Range Hood
- Laundry: Main Level, Separate Utility, 220 equipment
Features
- Flooring: Carpet, Vinyl
- Windows: Window Coverings-ALL, Double Hung, Insulated Windows, Vinyl Windows, Double Pane Windows
- Basement: Partial,Crawl Space,Interior Entry,Partially Finished,Poured Concrete
- Number of fireplaces: 1
- Fireplace features: One, Wood Burning, Other
Interior area
- Total structure area: 1,956
- Total interior livable area: 1,956 sqft
Property
Parking
- Total spaces: 2
- Parking features: Garage Door Opener
- Garage spaces: 2
Features
- Patio & porch: Patio, Covered
- Exterior features: Guttering
- Fencing: Chain Link
Lot
- Size: 0.44 Acres
- Features: Cul-De-Sac
Details
- Additional structures: Shed(s)
- Parcel number: 1352104002034000
- Other equipment: TV Antenna
Construction
Type & style
- Home type: SingleFamily
- Architectural style: Ranch
- Property subtype: Single Family Residence
Materials
- Brick, Frame, Vinyl Siding, Other
- Roof: Shingle
Condition
- Year built: 1970
Utilities & green energy
- Sewer: Public Sewer
- Water: Public
Community & HOA
Community
- Security: Smoke Detector(s)
HOA
- Has HOA: No
- Amenities included: Playground
Location
- Region: Mcpherson
Financial & listing details
- Price per square foot: $115/sqft
- Tax assessed value: $199,130
- Annual tax amount: $3,251
- Date on market: 9/30/2026
- Listing terms: Cash,Conventional,FHA,VA Loan,Rural Development
- Road surface type: Paved
Estimated market value
$220,200
$209,000 - $231,000
$1,697/mo
Price history
| Date | Event | Price |
|---|---|---|
| 10/12/2026 | Contingent | $224,500$115/sqft |
Source: Mid Kansas MLS & Prairie Land Realtors as distributed by MLS GRID #55180 Report a problem | ||
| 9/30/2026 | Listed for sale | $224,500-5.7%$115/sqft |
Source: Mid Kansas MLS & Prairie Land Realtors as distributed by MLS GRID #55180 Report a problem | ||
| 9/17/2026 | Listing removed | $238,050$122/sqft |
Source: Mid Kansas MLS & Prairie Land Realtors as distributed by MLS GRID #55180 Report a problem | ||
| 7/28/2026 | Listed for sale | $238,050$122/sqft |
Source: Mid Kansas MLS & Prairie Land Realtors as distributed by MLS GRID #55180 Report a problem | ||
Public tax history
| Year | Property taxes | Tax assessment |
|---|---|---|
| 2025 | $3,251 +3.3% | $22,900 +3.5% |
| 2024 | $3,147 +1.9% | $22,122 +3% |
| 2023 | $3,089 +5.7% | $21,479 +5% |
| 2022 | $2,924 -1.5% | $20,456 |
| 2021 | $2,969 +5.3% | $20,456 +5.2% |
| 2020 | $2,819 +6.7% | $19,439 +2.7% |
| 2019 | $2,642 +2.8% | $18,924 +3% |
| 2018 | $2,570 +11.5% | $18,374 +2% |
| 2017 | $2,305 | $18,014 +2% |
| 2016 | $2,305 | $17,661 +2% |
| 2015 | $2,305 | $17,315 +3% |
| 2014 | $2,305 | $16,809 +3% |
| 2013 | -- | $16,320 |
| 2012 | -- | -- |
| 2011 | -- | -- |
| 2010 | -- | $16,271 +0.3% |
| 2009 | -- | $16,226 +1.5% |
| 2008 | -- | $15,989 |
Find assessor info on the county website
Monthly payment
Est. payment
Payment breakdown
Explore the cost of this home by adjusting the details. Changes won't be saved.Climate risks
Neighborhood: 67460
Nearby schools
Schools provided by the listing agent
- Elementary: Lincoln-McPherson
- Middle: McPherson
- High: McPherson
- District: Lincoln-McPherson
Source: Mid Kansas MLS & Prairie Land Realtors as distributed by MLS GRID. This data may not be complete. We recommend contacting the local school district to confirm school assignments for this home.


Similar homes
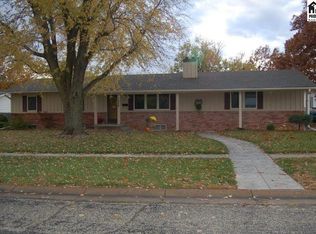
- $220,0003 bd2 ba1.9k sqft1232 E Hulse St, McPherson, KS 67460For Sale
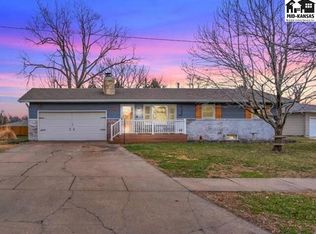 MLS ID #55511, Julie Wenthe, Sheets - Adams, Realtors. Mid Kansas MLS & Prairie Land Realtors as distributed by MLS GRID
 - $224,9003 bd3 ba1.8k sqft1206 Eastmoor Dr, McPherson, KS 67460For Sale
 MLS ID #55139, Julie Wenthe, Sheets - Adams, Realtors. Mid Kansas MLS & Prairie Land Realtors as distributed by MLS GRID
 - $175,0002 bd1 ba1.8k sqft606 Montezuma Ct, McPherson, KS 67460For Sale
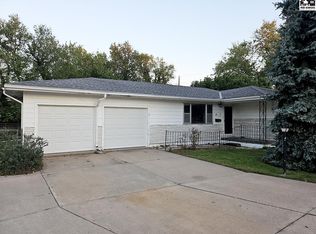 MLS ID #55632, Jeff S Odermann, Four Seasons Realtors. Mid Kansas MLS & Prairie Land Realtors as distributed by MLS GRID
 - $225,0004 bd3 ba1.7k sqft509 S Main St, McPherson, KS 67460For Sale
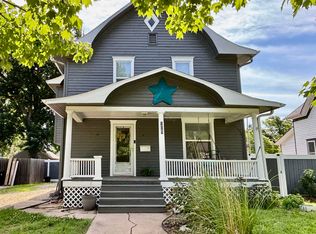 MLS ID #54960, Kristi Fowler, Horizon Real Estate Services. Mid Kansas MLS & Prairie Land Realtors as distributed by MLS GRID
