With the $25,000 Moderate Income Housing grant approval you can purchase this brand new built Rushmore A floorplan by Liberty Communities at a significate price reduction and down payment assistance. This zero entry home features 3 carpeted bedrooms, 2 full bathrooms, a beautiful kitchen with granite counter tops and a spacious pantry. Low maintenance LVP flooring, window blinds, concrete patio and an oversized garage. FEMA approved storm shelter. This home comes with all the essential appliances - stove, refrigerator, dishwasher, washer and dryer. Sod and sprinkler system will be added. Exterior photos are rendering of the home. The home is still under construction at this time. Call for additional information on the MIH grant or contact the City of McPherson https://www.mcpcity.com/839/Deerfield-Estates-South
Pending
$244,500
1002 Clubhouse Dr, McPherson, KS 67460
3beds
1,388sqft
:
Get pre-qualified$1,657/mo
Single Family Residence
Built in 2026
8,712 Square Feet Lot
$244,500 Zestimate®
$176/sqft
$-- HOA
What's special
- 124 days |
- 9 |
- 0 |
Zillow last checked:
Listing updated:
Listed by:
Kendra Kuchta 620-755-3784,
Berkshire Hathaway PenFed Realty,
Kali Graber 620-386-0846,
Berkshire Hathaway PenFed Realty
Source: Mid Kansas MLS & Prairie Land Realtors as distributed by MLS GRID,MLS#: 54449
Facts & features
Interior
Bedrooms & bathrooms
- Bedrooms: 3
- Bathrooms: 2
- Full bathrooms: 2
- Main level bathrooms: 2
- Main level bedrooms: 3
Heating
- Natural Gas
Cooling
- Ceiling Fan(s), Electric
Appliances
- Included: Washer, Dishwasher, Disposal, Microwave, Electric Range, Refrigerator, Gas Water Heater
- Laundry: Electric Dryer Hookup, Main Level, Separate Utility
Features
- Flooring: Carpet, Vinyl
- Windows: Window Coverings-ALL, Double Hung, Vinyl Windows
- Basement: Concrete
- Has fireplace: No
- Fireplace features: None
Interior area
- Total structure area: 1,388
- Total interior livable area: 1,388 sqft
Property
Parking
- Total spaces: 2
- Parking features: Garage Door Opener
- Garage spaces: 2
Accessibility
- Accessibility features: Handicap Accessible-ALL
Features
- Patio & porch: Patio
- Fencing: None
Lot
- Size: 8,712 Square Feet
Construction
Type & style
- Home type: SingleFamily
- Architectural style: Ranch
- Property subtype: Single Family Residence
Materials
- Masonite
- Roof: Composition
Condition
- Year built: 2026
Utilities & green energy
- Sewer: Public Sewer
- Water: Public
Community & HOA
Community
- Security: Carbon Monoxide Detector(s)
HOA
- Has HOA: Yes
- Amenities included: Clubhouse, Pool
Location
- Region: Mcpherson
Financial & listing details
- Price per square foot: $176/sqft
- Annual tax amount: $105
- Date on market: 4/6/2026
- Listing terms: Cash,Conventional,FHA,VA Loan,Rural Development
- Road surface type: Paved
Estimated market value
$244,500
$232,000 - $257,000
$1,811/mo
Price history
Price history is unavailable.
Public tax history
Tax history is unavailable.
Monthly payment
Est. payment
Payment breakdown
Explore the cost of this home by adjusting the details. Changes won't be saved.Climate risks
Neighborhood: 67460
Nearby schools
GreatSchools rating
- 3/10Roosevelt Elementary SchoolGrades: PK-5Distance: 1.8 mi
- 4/10Mcpherson Middle SchoolGrades: 6-8Distance: 1.2 mi
- 5/10Mcpherson High SchoolGrades: 9-12Distance: 1.7 mi
Schools provided by the listing agent
- Elementary: Eisenhower - McP
- Middle: McPherson
- High: McPherson
- District: Eisenhower-McPherson
Source: Mid Kansas MLS & Prairie Land Realtors as distributed by MLS GRID. This data may not be complete. We recommend contacting the local school district to confirm school assignments for this home.
- $7,120-- bd-- ba-- sqftAutumn Wood Dr, Mcpherson, KS 67460Off Market
- $7,030-- bd-- ba-- sqftAutumn Wood Dr, Mcpherson, KS 67460Off Market
- $7,120-- bd-- ba-- sqftAutumn Wood Dr, Mcpherson, KS 67460Off Market
- $7,120-- bd-- ba-- sqftAutumn Wood Dr, Mcpherson, KS 67460Off Market
- $7,120-- bd-- ba-- sqftAutumn Wood Dr, Mcpherson, KS 67460Off Market
- $7,120-- bd-- ba-- sqftAutumn Wood Dr, Mcpherson, KS 67460Off Market
- $7,110-- bd-- ba-- sqftAutumn Wood Dr, Mcpherson, KS 67460Off Market
- $7,360-- bd-- ba-- sqftAutumn Wood Dr, Mcpherson, KS 67460Off Market
A local agent can set up tours, give advice and negotiate with sellers.
Similar homes
- $249,0003 bd2 ba1.2k sqft1033 Clubhouse Dr, McPherson, KS 67460For Sale
 MLS ID #55079, Kendra Kuchta, Berkshire Hathaway PenFed Realty. Mid Kansas MLS & Prairie Land Realtors as distributed by MLS GRID
 - $239,0003 bd2 ba1.2k sqft1018 Clubhouse Dr, McPherson, KS 67460For Sale
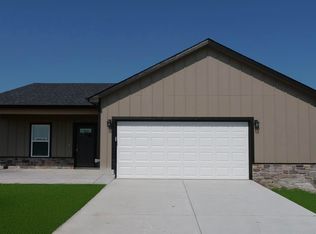 MLS ID #54319, Kendra Kuchta, Berkshire Hathaway PenFed Realty. Mid Kansas MLS & Prairie Land Realtors as distributed by MLS GRID
 - $269,0003 bd2 ba1.5k sqft1025 Clubhouse Dr, McPherson, KS 67460For Sale
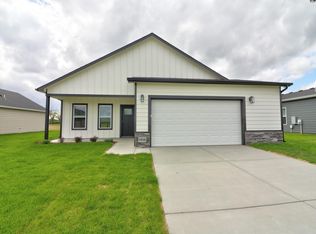 MLS ID #55201, Kendra Kuchta, Berkshire Hathaway PenFed Realty. Mid Kansas MLS & Prairie Land Realtors as distributed by MLS GRID
 - $244,0003 bd2 ba1.2k sqft1054 Twinland Rd, McPherson, KS 67460For SaleMLS ID #54706, Kendra Kuchta, Berkshire Hathaway PenFed Realty. Mid Kansas MLS & Prairie Land Realtors as distributed by MLS GRID
- $244,5003 bd2 ba1.3k sqft1034 Clubhouse Dr, McPherson, KS 67460For SaleMLS ID #54314, Kendra Kuchta, Berkshire Hathaway PenFed Realty. Mid Kansas MLS & Prairie Land Realtors as distributed by MLS GRID
- $260,5003 bd2 ba1.4k sqft1029 Clubhouse Dr, McPherson, KS 67460For SaleMLS ID #55200, Kendra Kuchta, Berkshire Hathaway PenFed Realty. Mid Kansas MLS & Prairie Land Realtors as distributed by MLS GRID
- $254,5003 bd2 ba1.3k sqft1045 Clubhouse Dr, McPherson, KS 67460For SaleMLS ID #54852, Kendra Kuchta, Berkshire Hathaway PenFed Realty. Mid Kansas MLS & Prairie Land Realtors as distributed by MLS GRID
- $225,0004 bd2 ba1.6k sqft550 S Fisher St, McPherson, KS 67460For SaleMLS ID #677262, Elissa Swanson, Albright Insurance and Real Estate, LLC. SCKMLS as distributed by MLS GRID
- $269,0003 bd2 ba1.5k sqft1041 Clubhouse Dr, McPherson, KS 67460For SaleMLS ID #54922, Kendra Kuchta, Berkshire Hathaway PenFed Realty. Mid Kansas MLS & Prairie Land Realtors as distributed by MLS GRID
- $269,0003 bd2 ba1.5k sqft1053 Clubhouse Dr, McPherson, KS 67460For SaleMLS ID #54574, Kendra Kuchta, Berkshire Hathaway PenFed Realty. Mid Kansas MLS & Prairie Land Realtors as distributed by MLS GRID
- $291,0004 bd2 ba1.7k sqft1315 Robin Dr, McPherson, KS 67460For SaleMLS ID #55245, Heather Lewis, Four Seasons Realtors. Mid Kansas MLS & Prairie Land Realtors as distributed by MLS GRID
- $267,9004 bd2 ba1.6k sqft1025 Spring Creek Rd, McPherson, KS 67460For SaleMLS ID #53315, Linda K Owens, Ellene McKean & Associates. Mid Kansas MLS & Prairie Land Realtors as distributed by MLS GRID
- $229,9003 bd3 ba1.8k sqft1206 Eastmoor Dr, McPherson, KS 67460For SaleMLS ID #55139, Julie Wenthe, Sheets - Adams, Realtors. Mid Kansas MLS & Prairie Land Realtors as distributed by MLS GRID
- $238,0503 bd2 ba1.9k sqft1334 N Terrace St, McPherson, KS 67460For SaleMLS ID #55180, Kristi Fowler, Horizon Real Estate Services. Mid Kansas MLS & Prairie Land Realtors as distributed by MLS GRID
- $199,9004 bd2 ba1.9k sqft452 N Maxwell St, McPherson, KS 67460For SaleMLS ID #55246, Jeff S Odermann, Four Seasons Realtors. Mid Kansas MLS & Prairie Land Realtors as distributed by MLS GRID
- $238,0003 bd2 ba1.9k sqft823 S Elm St, McPherson, KS 67460For SaleMLS ID #55094, RACHEL L SANTINE, Platinum Realty. Mid Kansas MLS & Prairie Land Realtors as distributed by MLS GRID
- $231,9003 bd2 ba2k sqft102 S Eby St, McPherson, KS 67460For SaleMLS ID #54931, Julie Wenthe, Sheets - Adams, Realtors. Mid Kansas MLS & Prairie Land Realtors as distributed by MLS GRID
- $230,0003 bd2 ba1.9k sqft1304 Lyndon Rd, McPherson, KS 67460For SaleMLS ID #55078, Kelli Farley, Sheets - Adams, Realtors. Mid Kansas MLS & Prairie Land Realtors as distributed by MLS GRID
- $239,9003 bd2 ba2k sqft1232 E Hulse St, McPherson, KS 67460For SaleMLS ID #54253, Julie Wenthe, Sheets - Adams, Realtors. Mid Kansas MLS & Prairie Land Realtors as distributed by MLS GRID
- $267,9004 bd2 ba1.6k sqft1032 Spring Creek Rd, McPherson, KS 67460For SaleMLS ID #53316, Linda K Owens, Ellene McKean & Associates. Mid Kansas MLS & Prairie Land Realtors as distributed by MLS GRID
