This amazing 3-bedroom, 2-bath home is priced below the county appraised value and is worth the money!! The home features impressive upgrades throughout, including new flooring, fresh paint, and updated light fixtures that create a bright and welcoming atmosphere. The well-equipped kitchen offers sleek appliances, beautiful cabinetry and countertops, and a stylish backsplash. The finished basement provides plenty of flexibility with a wood-burning fireplace and generous space for a family room or recreation area. An additional bonus room is perfect for a home office, gym, or hobby room, while the oversized storage room offers plenty of extra space. Outside, enjoy a spacious front deck, a large back deck, and a fenced yard for added privacy and convenience. Additional improvements include a new electrical breaker panel, a newly installed Class 4 impact-resistant roof, new guttering, and a front picture window. The home also includes a water softener, a radon mitigation system, and low utility costs. With numerous updates and a desirable neighborhood setting, this move-in-ready home is one you won't want to miss!
Active
$220,000
1232 E Hulse St, McPherson, KS 67460
3beds
1,940sqft
Single Family Residence
Built in 1975
8,712 Square Feet Lot
$214,900 Zestimate®
$113/sqft
$-- HOA
What's special
Wood-burning fireplaceFinished basementNew flooringUpdated light fixturesFresh paintStylish backsplashSleek appliances
- 28 days
- 741
- 52
Likely to sell faster than
Zillow last checked:
Listing updated:
Listed by:
Julie Wenthe 620-245-6378,
Sheets - Adams, Realtors
Source: Mid Kansas MLS & Prairie Land Realtors as distributed by MLS GRID,MLS#: 55511
Facts & features
Interior
Bedrooms & bathrooms
- Bedrooms: 3
- Bathrooms: 2
- Full bathrooms: 2
- Main level bathrooms: 1
- Main level bedrooms: 3
Heating
- Natural Gas
Cooling
- Ceiling Fan(s), Electric
Appliances
- Included: Dishwasher, Disposal, Microwave, Refrigerator, Cooktop, Gas Water Heater, Range Hood, Electric Oven, Fire Alarm
- Laundry: Lower Level, 220 equipment
Features
- Flooring: Laminate, Vinyl
- Windows: Double Pane Windows
- Basement: Full,Brick/Mortar,Interior Entry,Partially Finished,Poured Concrete
- Number of fireplaces: 1
- Fireplace features: One, Wood Burning
Interior area
- Total structure area: 1,940
- Total interior livable area: 1,940 sqft
Property
Parking
- Total spaces: 2
- Parking features: Garage Door Opener
- Garage spaces: 2
Features
- Patio & porch: Deck, Covered
- Exterior features: Guttering
- Fencing: Privacy,Wood
Lot
- Size: 8,712 Square Feet
- Features: City Lot
Details
- Parcel number: 1352104004002000
- Other equipment: Wall Mounts for TVs
Construction
Type & style
- Home type: SingleFamily
- Architectural style: Ranch
- Property subtype: Single Family Residence
Materials
- Brick, Masonite
- Roof: Shingle
Condition
- Year built: 1975
Utilities & green energy
- Sewer: Public Sewer
- Water: Public
Community & HOA
Community
- Security: Smoke Detector(s)
HOA
- Has HOA: No
Location
- Region: Mcpherson
Financial & listing details
- Price per square foot: $113/sqft
- Tax assessed value: $223,050
- Annual tax amount: $3,649
- Date on market: 9/15/2026
- Listing terms: Cash,Conventional,FHA,VA Loan,Rural Development
- Road surface type: Paved
Estimated market value
$214,900
$204,000 - $226,000
$1,841/mo
Price history
| Date | Event | Price |
|---|---|---|
| 9/15/2026 | Listed for sale | $220,000$113/sqft |
Source: Mid Kansas MLS & Prairie Land Realtors as distributed by MLS GRID #55511 Report a problem | ||
| 9/3/2026 | Listing removed | $220,000$113/sqft |
Source: Mid Kansas MLS & Prairie Land Realtors as distributed by MLS GRID #54253 Report a problem | ||
| 8/21/2026 | Price change | $220,000-8.3%$113/sqft |
Source: Mid Kansas MLS & Prairie Land Realtors as distributed by MLS GRID #54253 Report a problem | ||
| 8/6/2026 | Price change | $239,900-2.1%$124/sqft |
Source: Mid Kansas MLS & Prairie Land Realtors as distributed by MLS GRID #54253 Report a problem | ||
| 7/15/2026 | Price change | $245,000-2%$126/sqft |
Source: Mid Kansas MLS & Prairie Land Realtors as distributed by MLS GRID #54253 Report a problem | ||
| 6/23/2026 | Price change | $249,900-2.9%$129/sqft |
Source: Mid Kansas MLS & Prairie Land Realtors as distributed by MLS GRID #54253 Report a problem | ||
| 5/13/2026 | Price change | $257,400-1%$133/sqft |
Source: Mid Kansas MLS & Prairie Land Realtors as distributed by MLS GRID #54253 Report a problem | ||
| 4/27/2026 | Price change | $259,900-1.9%$134/sqft |
Source: Mid Kansas MLS & Prairie Land Realtors as distributed by MLS GRID #54253 Report a problem | ||
| 3/30/2026 | Price change | $265,000-5.3%$137/sqft |
Source: Mid Kansas MLS & Prairie Land Realtors as distributed by MLS GRID #54253 Report a problem | ||
| 3/5/2026 | Listed for sale | $279,900+36.5%$144/sqft |
Source: Mid Kansas MLS & Prairie Land Realtors as distributed by MLS GRID #54253 Report a problem | ||
| 6/11/2023 | Listing removed | -- |
Source: Mid Kansas MLS & Prairie Land Realtors as distributed by MLS GRID #48163 Report a problem | ||
| 4/20/2023 | Contingent | $205,000$106/sqft |
Source: Mid Kansas MLS & Prairie Land Realtors as distributed by MLS GRID #48163 Report a problem | ||
| 4/14/2023 | Listed for sale | $205,000+34%$106/sqft |
Source: Mid Kansas MLS & Prairie Land Realtors as distributed by MLS GRID #48163 Report a problem | ||
| 11/8/2013 | Listing removed | $153,000$79/sqft |
Source: Elliott Real Estate Agency #13922 Report a problem | ||
| 11/5/2013 | Price change | $153,000-3.2%$79/sqft |
Source: Elliott Real Estate Agency #13922 Report a problem | ||
| 10/22/2013 | Listed for sale | $158,000$81/sqft |
Source: Elliott Real Estate Agency #13922 Report a problem | ||
Public tax history
| Year | Property taxes | Tax assessment |
|---|---|---|
| 2025 | $3,650 +0.2% | $25,650 +0.4% |
| 2024 | $3,644 +27.1% | $25,540 +28.2% |
| 2023 | $2,867 +5.7% | $19,928 +5% |
| 2022 | $2,714 -1.7% | $18,980 |
| 2021 | $2,759 +0.2% | $18,980 |
| 2020 | $2,754 +1.7% | $18,980 +0.8% |
| 2019 | $2,707 +2.8% | $18,838 0% |
| 2018 | $2,634 +29.8% | $18,839 +2% |
| 2017 | $2,029 | $18,469 +2% |
| 2016 | $2,029 | $18,107 +2% |
| 2015 | $2,029 | $17,751 +3.6% |
| 2014 | $2,029 | $17,140 +17.6% |
| 2013 | -- | $14,580 |
| 2012 | -- | -- |
| 2011 | -- | -- |
| 2010 | -- | $14,292 +2.4% |
| 2009 | -- | $13,961 +0.3% |
| 2008 | -- | $13,915 |
Find assessor info on the county website
Monthly payment
Est. payment
Payment breakdown
Explore the cost of this home by adjusting the details. Changes won't be saved.Climate risks
Neighborhood: 67460
Nearby schools
Schools provided by the listing agent
- Elementary: Eisenhower - McP
- Middle: McPherson
- High: McPherson
- District: Eisenhower-McPherson
Source: Mid Kansas MLS & Prairie Land Realtors as distributed by MLS GRID. This data may not be complete. We recommend contacting the local school district to confirm school assignments for this home.
Similar homes
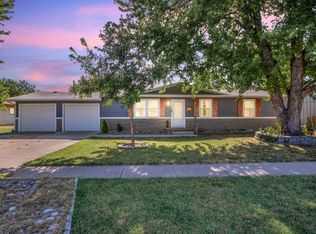
- $224,9003 bd3 ba1.8k sqft1206 Eastmoor Dr, McPherson, KS 67460For Sale
 MLS ID #55139, Julie Wenthe, Sheets - Adams, Realtors. Mid Kansas MLS & Prairie Land Realtors as distributed by MLS GRID
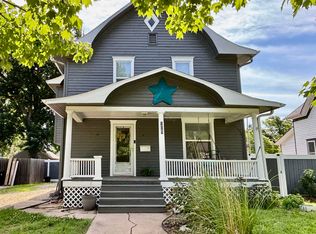
 - $249,9005 bd3 ba2.4k sqft1608 N Ranch Rd, McPherson, KS 67460For Sale
 MLS ID #55306, Stoney Strange, Sheets - Adams, Realtors. Mid Kansas MLS & Prairie Land Realtors as distributed by MLS GRID
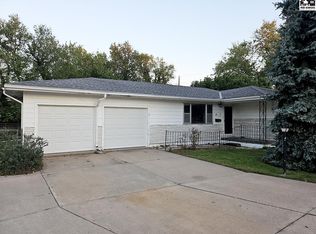
 - $225,0004 bd3 ba1.7k sqft509 S Main St, McPherson, KS 67460For Sale
 MLS ID #54960, Kristi Fowler, Horizon Real Estate Services. Mid Kansas MLS & Prairie Land Realtors as distributed by MLS GRID
 - $175,0002 bd1 ba1.8k sqft606 Montezuma Ct, McPherson, KS 67460For Sale
 MLS ID #55632, Jeff S Odermann, Four Seasons Realtors. Mid Kansas MLS & Prairie Land Realtors as distributed by MLS GRID
