Looking for a 3 bedroom 2 bath with an amazing price tag. This cute 2 story might be what you are looking for. Large living room, nice kitchen ---lots of cabinets and separate main floor laundry. On the main floor is a large bedroom with 2 closets and an updated bathroom. Upstairs you will find 2 more decent sized bedrooms and a large bathroom. The window unit's upstairs are for supplemental cooling. The home has central heat and air. Large lot and a nice storge shed. Tons of potential !
Active
Price cut: $5.1K (9/13)
$129,900
1322 S Walnut St, McPherson, KS 67460
3beds
1,549sqft
Single Family Residence
Built in 1935
0.26 Acres Lot
$127,200 Zestimate®
$84/sqft
$-- HOA
What's special
Updated bathroomLarge lotSeparate main floor laundryCentral heat and air
- 164 days
- 222
- 15
Zillow last checked:
Listing updated:
Listed by:
Carmela K Leach 620-755-3231,
Diamond Real Estate
Source: Mid Kansas MLS & Prairie Land Realtors as distributed by MLS GRID,MLS#: 54536
Facts & features
Interior
Bedrooms & bathrooms
- Bedrooms: 3
- Bathrooms: 2
- Full bathrooms: 2
- Main level bathrooms: 1
- Main level bedrooms: 1
Heating
- Natural Gas
Cooling
- Ceiling Fan(s), Electric
Appliances
- Included: Disposal, Gas Range, Refrigerator, Gas Water Heater
- Laundry: Main Level, Separate Utility, 220 equipment
Features
- Flooring: Carpet, Vinyl, Wood
- Windows: Window Coverings-SOME, Some Storm Windows, Vinyl Windows, Wood Frames
- Basement: Crawl Space
- Has fireplace: No
- Fireplace features: None
Interior area
- Total structure area: 1,549
- Total interior livable area: 1,549 sqft
Property
Parking
- Total spaces: 1
- Carport spaces: 1
Features
- Levels: Two or More Stories
- Patio & porch: Covered
- Exterior features: Some Guttering
- Fencing: None
Lot
- Size: 0.26 Acres
Details
- Additional structures: Shed(s)
- Parcel number: 1393201021016000
Construction
Type & style
- Home type: SingleFamily
- Property subtype: Single Family Residence
Materials
- Metal Siding, Vinyl Siding
- Roof: Composition
Condition
- Year built: 1935
Utilities & green energy
- Sewer: Public Sewer
- Water: Public
Community & HOA
HOA
- Has HOA: No
Location
- Region: Mcpherson
Financial & listing details
- Price per square foot: $84/sqft
- Tax assessed value: $87,480
- Annual tax amount: $1,390
- Date on market: 4/17/2026
- Listing terms: Cash,Conventional,FHA,VA Loan,Rural Development
- Road surface type: Paved
Estimated market value
$127,200
$121,000 - $134,000
$1,489/mo
Price history
| Date | Event | Price |
|---|---|---|
| 9/13/2026 | Price change | $129,900-3.8%$84/sqft |
Source: Mid Kansas MLS & Prairie Land Realtors as distributed by MLS GRID #54536 Report a problem | ||
| 8/21/2026 | Price change | $135,000-3.9%$87/sqft |
Source: Mid Kansas MLS & Prairie Land Realtors as distributed by MLS GRID #54536 Report a problem | ||
| 8/7/2026 | Price change | $140,500-3.4%$91/sqft |
Source: Mid Kansas MLS & Prairie Land Realtors as distributed by MLS GRID #54536 Report a problem | ||
| 7/6/2026 | Price change | $145,500-1%$94/sqft |
Source: Mid Kansas MLS & Prairie Land Realtors as distributed by MLS GRID #54536 Report a problem | ||
| 6/8/2026 | Price change | $147,000-0.7%$95/sqft |
Source: Mid Kansas MLS & Prairie Land Realtors as distributed by MLS GRID #54536 Report a problem | ||
| 4/17/2026 | Listed for sale | $148,000+10.4%$96/sqft |
Source: Mid Kansas MLS & Prairie Land Realtors as distributed by MLS GRID #54536 Report a problem | ||
| 4/17/2025 | Sold | -- |
Source: Agent Provided Report a problem | ||
| 3/7/2025 | Contingent | $134,000$87/sqft |
Source: Mid Kansas MLS & Prairie Land Realtors as distributed by MLS GRID #51996 Report a problem | ||
| 2/5/2025 | Listed for sale | $134,000$87/sqft |
Source: Mid Kansas MLS & Prairie Land Realtors as distributed by MLS GRID #51996 Report a problem | ||
Public tax history
| Year | Property taxes | Tax assessment |
|---|---|---|
| 2025 | $1,391 +5% | $10,060 +5% |
| 2024 | $1,325 -1.3% | $9,581 +3% |
| 2023 | $1,343 +5.4% | $9,301 +5% |
| 2022 | $1,274 -0.7% | $8,859 +3% |
| 2021 | $1,283 +2.1% | $8,601 +2% |
| 2020 | $1,256 -8% | $8,432 -9.9% |
| 2019 | $1,365 +2.8% | $9,359 0% |
| 2018 | $1,328 +9.9% | $9,360 +2% |
| 2017 | $1,209 | $9,176 +2% |
| 2016 | $1,209 | $8,997 +2% |
| 2015 | $1,209 | $8,820 -0.7% |
| 2014 | $1,209 | $8,884 +3% |
| 2013 | -- | $8,625 |
| 2012 | -- | -- |
| 2011 | -- | -- |
| 2010 | -- | $8,400 -6.6% |
| 2009 | -- | $8,997 -3.7% |
| 2008 | -- | $9,338 |
Find assessor info on the county website
Monthly payment
Est. payment
Payment breakdown
Explore the cost of this home by adjusting the details. Changes won't be saved.Climate risks
Neighborhood: 67460
Nearby schools
Schools provided by the listing agent
- Elementary: Roosevelt-McP
- Middle: McPherson
- High: McPherson
- District: Roosevelt - McPherson
Source: Mid Kansas MLS & Prairie Land Realtors as distributed by MLS GRID. This data may not be complete. We recommend contacting the local school district to confirm school assignments for this home.
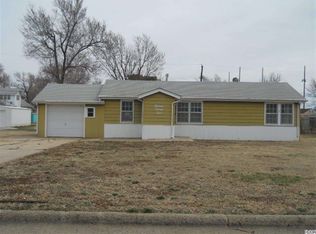
Similar homes
- $139,9003 bd1 ba1k sqft621 W Grant St, McPherson, KS 67460For Sale
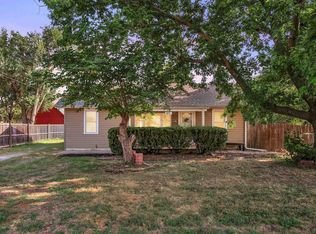 MLS ID #677239, M. Kaitlyn Rostetter, RE/MAX Associates. SCKMLS as distributed by MLS GRID
 - $169,0003 bd1 ba1.3k sqft1019 S Chestnut St, McPherson, KS 67460For Sale
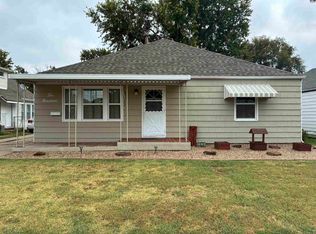 MLS ID #55488, Ian Cunningham, Ellene McKean & Associates. Mid Kansas MLS & Prairie Land Realtors as distributed by MLS GRID
 - $155,0003 bd3 ba1.8k sqft322 S Ash St, McPherson, KS 67460For Sale
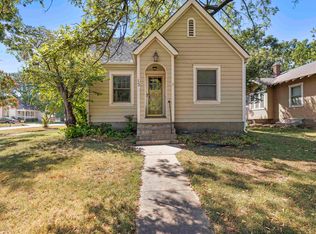 MLS ID #55410, Courtney Thompson, Berkshire Hathaway PenFed Realty. Mid Kansas MLS & Prairie Land Realtors as distributed by MLS GRID
 - $115,0002 bd2 ba1k sqft1102-1104 S Ash St, McPherson, KS 67460For Sale
 MLS ID #54874, Kendra Hopp, Ellene McKean & Associates. Mid Kansas MLS & Prairie Land Realtors as distributed by MLS GRID
