Spacious, Well-Built Home on a Double Corner Lot with Detached Shop! Welcome to this beautifully maintained home situated on a sprawling corner lot with two additional adjoining lots, offering space, versatility, and endless potential. Inside, you'll find an inviting open-concept living and dining area, perfect for both everyday comfort and entertaining. The large custom kitchen is a chef’s dream, and the impressive mudroom/laundry area, conveniently located off the extended double garage, adds practical luxury. The main floor also features two generous bedrooms and a full private bathroom. Head downstairs to discover a fully finished basement, boasting a spacious recreational area, two additional bedrooms with NEW egress windows, an updated full bathroom, cozy fireplace, and a wet bar, ideal for gatherings or relaxing nights in. Outside, the massive double lot includes a detached shop, perfect for woodworking, car enthusiasts, or creative pursuits. Oh, the possibilities! To make it even better, the seller is offering a carpet allowance of up to $10,000 so you can add your personal touch. Don’t miss this unique opportunity, homes like this are rare!
Active
$210,000
401 S Edwards Ave, Moundridge, KS 67107
4beds
2,480sqft
Single Family Onsite Built
Built in 1981
0.4 Acres Lot
$207,500 Zestimate®
$85/sqft
$-- HOA
What's special
- 146 days
- 364
- 7
Likely to sell faster than
Zillow last checked:
Listing updated:
Listed by:
Rachel Burge 620-951-4016,
KSI Realty LLC
Source: SCKMLS as distributed by MLS GRID,MLS#: 658703
Facts & features
Interior
Bedrooms & bathrooms
- Bedrooms: 4
- Bathrooms: 2
- Full bathrooms: 2
Primary bedroom
- Description: Carpet
- Level: Main
- Area: 168
- Dimensions: 12 x 14
Kitchen
- Description: Vinyl
- Level: Main
- Area: 180
- Dimensions: 18 x 10
Living room
- Description: Carpet
- Level: Main
- Area: 224
- Dimensions: 14 x 16
Heating
- Forced Air
Cooling
- Central Air
Appliances
- Included: Dishwasher, Disposal
- Laundry: Main Level
Features
- Basement: Finished
- Number of fireplaces: 1
- Fireplace features: One
Interior area
- Total interior livable area: 2,480 sqft
- Finished area above ground: 1,280
- Finished area below ground: 1,200
Property
Parking
- Total spaces: 2
- Parking features: Attached, Detached
- Garage spaces: 2
Features
- Levels: One
- Stories: 1
Lot
- Size: 0.4 Acres
- Features: Corner Lot
Details
- Additional structures: Storage
- Parcel number: 0592282701013001010
Construction
Type & style
- Home type: SingleFamily
- Architectural style: Ranch
- Property subtype: Single Family Onsite Built
Materials
- Frame w/More than 50% Mas
- Foundation: Full, View Out
- Roof: Composition
Condition
- Year built: 1981
Utilities & green energy
- Utilities for property: Sewer Available, Public
Community & HOA
Community
- Subdivision: MOUNDRIDGE OLD TOWN
HOA
- Has HOA: No
Location
- Region: Moundridge
Financial & listing details
- Price per square foot: $85/sqft
- Tax assessed value: $176,960
- Annual tax amount: $2,663
- Date on market: 5/21/2026
- Cumulative days on market: 219 days
- Ownership: Individual
- Total actual rent: 1200
- Road surface type: Paved
Estimated market value
$207,500
$197,000 - $218,000
$1,771/mo
Price history
Price history is unavailable.
Public tax history
| Year | Property taxes | Tax assessment |
|---|---|---|
| 2025 | $2,885 +4.2% | $20,350 +4% |
| 2024 | $2,769 +6.9% | $19,567 +6.7% |
| 2023 | $2,591 +2.7% | $18,332 +2% |
| 2022 | $2,522 +1% | $17,972 +2% |
| 2021 | $2,497 +6.3% | $17,620 +2% |
| 2020 | $2,348 | $17,275 |
Find assessor info on the county website
Monthly payment
Est. payment
Payment breakdown
Explore the cost of this home by adjusting the details. Changes won't be saved.Climate risks
Neighborhood: 67107
Nearby schools
Schools provided by the listing agent
- Elementary: Moundridge
- Middle: Moundridge
- High: Moundridge
Source: SCKMLS as distributed by MLS GRID. This data may not be complete. We recommend contacting the local school district to confirm school assignments for this home.


Similar homes
- $242,5003 bd3 ba2.4k sqft313 N Christian Ave, Moundridge, KS 67107For Sale
 MLS ID #55448, Lanae D Powell, Compass Realty LLC. Mid Kansas MLS & Prairie Land Realtors as distributed by MLS GRID
 - $115,0004 bd2 ba1.6k sqft124 W Ruth St, Moundridge, KS 67107For Sale
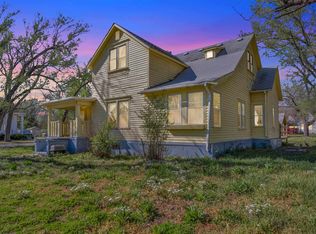 MLS ID #54480, Jessica Schmidt, Reign Real Estate. Mid Kansas MLS & Prairie Land Realtors as distributed by MLS GRID
 - $201,0003 bd2 ba1.5k sqft701 E Hoch St, Moundridge, KS 67107For Sale
 MLS ID #54401, Kelli Farley, Sheets - Adams, Realtors. Mid Kansas MLS & Prairie Land Realtors as distributed by MLS GRID
 - $235,0004 bd3 ba2.5k sqft22 Sunset Dr, Hesston, KS 67062For Sale
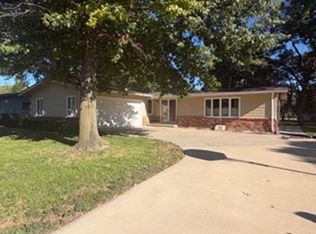 MLS ID #680107, Susan Swartzendruber, GLC Real Estate Services. SCKMLS as distributed by MLS GRID
