Situated in the Heart of Newton and with great access to I-135 and Highway 50, this newly Remodeled Ranch Home is a must-see! Great curb appeal from the very start before you even step into the Property. Walk in the front door to an Open-Concept Living Room and flows well into the Kitchen and Dining Room Area. Kitchen has very clean and modern cabinets and countertops that you'll definitely appreciate. Downstairs has a ton of room, with majority being finished areas! Lots of room for additional Living Space, Kids Playroom and Bonus Room/4th Bedroom Potential. Outside, enjoy a nice backyard patio space with large fenced backyard.
Active
Price cut: $9.9K (10/6)
$240,000
412 SE 11th St, Newton, KS 67114
3beds
2,382sqft
Single Family Residence
Built in 1957
0.32 Acres Lot
$237,600 Zestimate®
$101/sqft
$-- HOA
What's special
Great curb appealNice backyard patio spaceLarge fenced backyard
- 33 days
- 877
- 73
Zillow last checked:
Listing updated:
Listed by:
Casey Coates 316-650-5264,
Berkshire Hathaway PenFed Realty
Source: Mid Kansas MLS & Prairie Land Realtors as distributed by MLS GRID,MLS#: 55505
Facts & features
Interior
Bedrooms & bathrooms
- Bedrooms: 3
- Bathrooms: 2
- Full bathrooms: 2
- Main level bathrooms: 1
- Main level bedrooms: 3
Heating
- Natural Gas
Cooling
- Ceiling Fan(s), Electric
Appliances
- Included: Dishwasher, Disposal, Microwave, Electric Range, Refrigerator, Fire Alarm
- Laundry: Main Level
Features
- Flooring: Laminate
- Windows: Window Coverings-ALL, Casement
- Basement: Full
- Has fireplace: Yes
- Fireplace features: Insert
Interior area
- Total structure area: 2,382
- Total interior livable area: 2,382 sqft
Property
Parking
- Total spaces: 2
- Parking features: Garage Door Opener
- Garage spaces: 2
Features
- Patio & porch: Patio
- Exterior features: Basketball goal, Guttering
- Fencing: Chain Link,Wood
Lot
- Size: 0.32 Acres
Details
- Parcel number: 0942004010012000
Construction
Type & style
- Home type: SingleFamily
- Architectural style: Ranch
- Property subtype: Single Family Residence
Materials
- Brick
- Roof: Composition
Condition
- Year built: 1957
- Major remodel year: 2026
Utilities & green energy
- Sewer: Public Sewer
- Water: Public
Community & HOA
HOA
- Has HOA: No
Location
- Region: Newton
Financial & listing details
- Price per square foot: $101/sqft
- Tax assessed value: $160,000
- Annual tax amount: $3,027
- Date on market: 9/14/2026
- Listing terms: Conventional,VA Loan
- Road surface type: Paved
Estimated market value
$237,600
$226,000 - $249,000
$1,628/mo
Price history
| Date | Event | Price |
|---|---|---|
| 10/6/2026 | Price change | $240,000-4%$101/sqft |
Source: Mid Kansas MLS & Prairie Land Realtors as distributed by MLS GRID #55505 Report a problem | ||
| 9/14/2026 | Listed for sale | $249,900+100.1%$105/sqft |
Source: Mid Kansas MLS & Prairie Land Realtors as distributed by MLS GRID #55505 Report a problem | ||
| 3/6/2021 | Listing removed | -- |
Source: Owner Report a problem | ||
| 2/20/2019 | Listing removed | $124,900$52/sqft |
Source: Owner Report a problem | ||
| 11/7/2018 | Listed for sale | $124,900+8.6%$52/sqft |
Source: Owner Report a problem | ||
| 3/22/2010 | Sold | -- |
Source: SCKMLS as distributed by MLS GRID #301106 Report a problem | ||
| 2/13/2010 | Listed for sale | $115,000$48/sqft |
Source: Prudential Real Estate #301106 Report a problem | ||
| 3/1/1994 | Sold | -- |
Source: Agent Provided Report a problem | ||
Public tax history
| Year | Property taxes | Tax assessment |
|---|---|---|
| 2025 | $3,182 +7.9% | $18,401 +6.4% |
| 2024 | $2,949 +7.2% | $17,297 +10.7% |
| 2023 | $2,750 +5.4% | $15,629 +4.7% |
| 2022 | $2,610 +6.8% | $14,928 +3.2% |
| 2021 | $2,443 +5.8% | $14,468 +4.8% |
| 2020 | $2,310 -8.2% | $13,806 -8.4% |
| 2019 | $2,517 +105.2% | $15,066 +4.2% |
| 2018 | $1,226 -49.5% | $14,456 -0.9% |
| 2017 | $2,428 +2.6% | $14,583 |
| 2016 | $2,367 | $14,583 +5.3% |
| 2015 | $2,367 +17.3% | $13,847 +2.8% |
| 2014 | $2,018 | $13,467 +2.6% |
| 2013 | -- | $13,122 |
| 2012 | -- | -- |
| 2011 | -- | -- |
| 2010 | -- | $13,341 +1.7% |
| 2009 | -- | $13,113 |
| 2008 | -- | $13,113 +2.8% |
| 2007 | -- | $12,752 +3.2% |
| 2006 | -- | $12,355 +1.3% |
| 2005 | -- | $12,202 |
| 2004 | -- | $12,202 +0.5% |
| 2003 | -- | $12,145 +3.8% |
| 2002 | -- | $11,696 +10.9% |
| 2000 | -- | $10,546 |
Find assessor info on the county website
Monthly payment
Est. payment
Payment breakdown
Explore the cost of this home by adjusting the details. Changes won't be saved.Climate risks
Neighborhood: 67114
Nearby schools
Schools provided by the listing agent
- Elementary: Newton schools
- Middle: Newton
- High: Newton
- District: Newton
Source: Mid Kansas MLS & Prairie Land Realtors as distributed by MLS GRID. This data may not be complete. We recommend contacting the local school district to confirm school assignments for this home.


Similar homes
- $249,9004 bd2 ba2k sqft100 Sheffield St, Newton, KS 67114For Sale
 MLS ID #680002, Katie Walton, LPT Realty, LLC. SCKMLS as distributed by MLS GRID
 - $250,0003 bd3 ba2.1k sqft212 Sheffield St, Newton, KS 67114For Sale
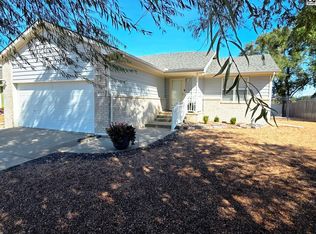 MLS ID #55527, Arlan Newell, Berkshire Hathaway PenFed Realty. Mid Kansas MLS & Prairie Land Realtors as distributed by MLS GRID
 - $225,0004 bd3 ba2.4k sqft1527 Westborough Dr, Newton, KS 67114For Sale
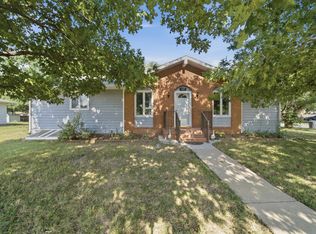 MLS ID #676120, Andrea LaFever, Keller Williams Signature Partners, LLC. SCKMLS as distributed by MLS GRID
 - $275,0004 bd2 ba1.7k sqft1604 Casey Cir, Newton, KS 67114For Sale
 MLS ID #674426, Josh Roy, Keller Williams Hometown Partners. SCKMLS as distributed by MLS GRID
