The Best of Both Worlds! Live in the city on almost 3 acres. This property is just perfect with a 50 x 35 barn, 4 bedrooms and lots of privacy.
Active
$299,900
5931 N Legion St, Wichita, KS 67204
4beds
1,218sqft
Single Family Onsite Built
Built in 1945
2.93 Acres Lot
$286,900 Zestimate®
$246/sqft
$-- HOA
What's special
- 50 days
- 533
- 37
Zillow last checked:
Listing updated:
Listed by:
Beth Ann Kingsley 316-830-2708,
The Real Estate Company
Source: SCKMLS as distributed by MLS GRID,MLS#: 676750
Facts & features
Interior
Bedrooms & bathrooms
- Bedrooms: 4
- Bathrooms: 1
- Full bathrooms: 1
Primary bedroom
- Description: Carpet
- Level: Main
- Area: 138.54
- Dimensions: 11'1 x 12'6
Bedroom
- Description: Carpet
- Level: Main
- Area: 124.44
- Dimensions: 10'8 x 11'8
Bedroom
- Description: Carpet
- Level: Main
- Area: 93.33
- Dimensions: 8 x 11'8
Bedroom
- Description: Carpet
- Level: Main
- Area: 129.25
- Dimensions: 11 x 11'9
Kitchen
- Description: Laminate - Other
- Level: Main
- Area: 105.13
- Dimensions: 7'3 x 14'6
Living room
- Description: Laminate - Other
- Level: Main
- Area: 322.63
- Dimensions: 22'3 x 14'6
Heating
- Forced Air, Baseboard, Natural Gas, Electric
Cooling
- Central Air, Wall/Window Unit(s), Electric
Appliances
- Included: Dishwasher, Disposal, Microwave, Refrigerator, Range
- Laundry: Main Level, Laundry Room, 220 equipment
Features
- Ceiling Fan(s), Walk-In Closet(s)
- Flooring: Hardwood
- Doors: Storm Door(s)
- Windows: Storm Window(s)
- Basement: None
- Has fireplace: No
Interior area
- Total interior livable area: 1,218 sqft
- Finished area above ground: 1,218
- Finished area below ground: 0
Property
Parking
- Parking features: RV Access/Parking, None
Features
- Levels: One
- Stories: 1
- Patio & porch: Deck
- Fencing: Other
Lot
- Size: 2.93 Acres
- Features: Wooded
Details
- Additional structures: Above Ground Outbuilding(s)
- Parcel number: 00466309
Construction
Type & style
- Home type: SingleFamily
- Architectural style: Ranch
- Property subtype: Single Family Onsite Built
Materials
- Frame
- Foundation: None, Crawl Space
- Roof: Composition
Condition
- Year built: 1945
Utilities & green energy
- Gas: Natural Gas Available
- Sewer: Septic Tank
- Water: Private
- Utilities for property: Natural Gas Available
Community & HOA
Community
- Features: Sidewalks
- Subdivision: VAN VIEW
HOA
- Has HOA: No
Location
- Region: Wichita
Financial & listing details
- Price per square foot: $246/sqft
- Annual tax amount: $2,946
- Date on market: 7/30/2026
- Cumulative days on market: 53 days
- Ownership: Individual
- Road surface type: Paved
Estimated market value
$286,900
$273,000 - $301,000
$1,358/mo
Price history
Price history is unavailable.
Public tax history
Tax history is unavailable.
Monthly payment
Est. payment
Payment breakdown
Explore the cost of this home by adjusting the details. Changes won't be saved.Climate risks
Neighborhood: 67204
Nearby schools
Schools provided by the listing agent
- Elementary: Chisholm Trail
- Middle: Pleasant Valley
- High: Heights
Source: SCKMLS as distributed by MLS GRID. This data may not be complete. We recommend contacting the local school district to confirm school assignments for this home.
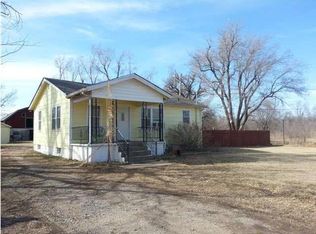

Similar homes
- $283,0003 bd2 ba1.5k sqft3821 N Porter Ave, Wichita, KS 67204For Sale
 MLS ID #674468, Dana Sawicki, Heritage 1st Realty. SCKMLS as distributed by MLS GRID
 - $--3 bd1 ba1.1k sqft7603 E Gilbert St, Wichita, KS 67207Auction
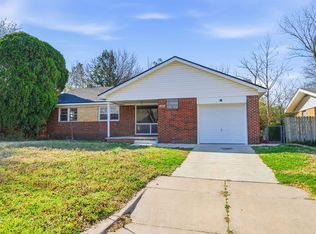 MLS ID #679069, Daniel Gutierrez, Keller Williams Hometown Partners. SCKMLS as distributed by MLS GRID
 - $224,9004 bd2 ba1.2k sqft3321 W 9th St N, Wichita, KS 67203For Sale
 MLS ID #677938, Stephanie Fondren, Nikkel and Associates. SCKMLS as distributed by MLS GRID
 - $260,0003 bd4 ba1.8k sqft1406 N Lynnhurst Ave, Wichita, KS 67212For Sale
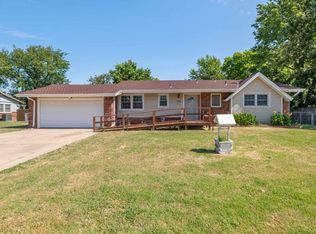 MLS ID #676237, Jennifer Masters, Berkshire Hathaway PenFed Realty. SCKMLS as distributed by MLS GRID
