It’s your lucky day! This Park City home is priced to sell, and with a full-price offer, the seller is offering a $3,000 credit toward buyer loan expenses! Move right into this beautifully updated 4-bedroom, 2-bathroom ranch featuring an open floor plan, abundant natural light, and thoughtful updates throughout. The kitchen offers granite countertops, a stylish tile backsplash, and plenty of workspace, flowing easily into the main living area. The finished basement adds valuable living space with additional bedrooms, a full bathroom, laundry area, generous storage, and polished concrete floors for a clean, modern finish. Outside, enjoy morning coffee on the covered front porch, evenings on the back patio watching the western sunset, and a 24x30 detached garage with plenty of room for vehicles, hobbies, a workshop, or additional storage. Major improvements include new sewer lines and professional sump pump replacement in 2021, a new roof and tankless water heater in 2024, and updated plumbing lines and faucets in the upstairs bathroom in 2025. Drain tile and professional remediation provide additional peace of mind. Located on a quiet Park City street with convenient access to parks, restaurants, shopping, and major highways, this home is move-in ready, well updated, and priced with the next owner in mind. Schedule your private showing today!
Pending
Price cut: $5K (8/27)
$215,000
6430 N Longmont St, Wichita, KS 67219
4beds
1,642sqft
Single Family Onsite Built
Built in 1956
7,405 Square Feet Lot
$212,400 Zestimate®
$131/sqft
$-- HOA
What's special
- 76 days
- 668
- 59
Zillow last checked:
Listing updated:
Listed by:
Paula Yaussi 316-648-6730,
Bricktown ICT Realty
Source: SCKMLS as distributed by MLS GRID,MLS#: 676531
Facts & features
Interior
Bedrooms & bathrooms
- Bedrooms: 4
- Bathrooms: 2
- Full bathrooms: 2
Primary bedroom
- Description: Luxury Vinyl
- Level: Main
- Area: 124.63
- Dimensions: 11'5" x 10'11"
Bedroom
- Description: Luxury Vinyl
- Level: Main
- Area: 106.72
- Dimensions: 11'4" x 9'5"
Bedroom
- Description: Concrete
- Level: Basement
- Area: 91.56
- Dimensions: 10'8" x 8'7"
Bedroom
- Description: Concrete
- Level: Basement
- Area: 91.56
- Dimensions: 10'8" x 8'7"
Family room
- Description: Concrete
- Level: Basement
- Area: 217.5
- Dimensions: 21'9" x 10'
Kitchen
- Description: Luxury Vinyl
- Level: Main
- Area: 206.13
- Dimensions: 24'3" x 8'6"
Living room
- Description: Luxury Vinyl
- Level: Main
- Area: 294
- Dimensions: 21' x 14'
Heating
- Forced Air, Natural Gas
Cooling
- Central Air, Electric
Appliances
- Included: Dishwasher, Disposal, Microwave, Refrigerator, Range, Washer, Dryer
- Laundry: In Basement, Laundry Room
Features
- Ceiling Fan(s)
- Doors: Storm Door(s)
- Basement: Finished
- Has fireplace: No
Interior area
- Total interior livable area: 1,642 sqft
- Finished area above ground: 936
- Finished area below ground: 706
Video & virtual tour
Property
Parking
- Total spaces: 2
- Parking features: Detached
- Garage spaces: 2
Features
- Levels: One
- Stories: 1
- Patio & porch: Patio
- Exterior features: Guttering - ALL
- Fencing: Chain Link
Lot
- Size: 7,405 Square Feet
- Features: Standard
Details
- Parcel number: 2017300274783
Construction
Type & style
- Home type: SingleFamily
- Architectural style: Ranch
- Property subtype: Single Family Onsite Built
Materials
- Frame w/Less than 50% Mas
- Foundation: Full, Day Light, Concrete Perimeter
- Roof: Composition
Condition
- Year built: 1956
Utilities & green energy
- Gas: Natural Gas Available
- Utilities for property: Sewer Available, Natural Gas Available, Public
Community & HOA
Community
- Security: Smoke Detector(s)
- Subdivision: OWENS
HOA
- Has HOA: No
Location
- Region: Wichita
Financial & listing details
- Price per square foot: $131/sqft
- Tax assessed value: $186,900
- Annual tax amount: $2,839
- Date on market: 7/25/2026
- Cumulative days on market: 77 days
- Ownership: Individual
- Road surface type: Paved
Estimated market value
$212,400
$202,000 - $223,000
$1,501/mo
Price history
Price history is unavailable.
Public tax history
| Year | Property taxes | Tax assessment |
|---|---|---|
| 2025 | $2,843 +4.9% | $21,494 +6% |
| 2024 | $2,711 +3.2% | $20,275 +7.7% |
| 2023 | $2,628 | $18,826 |
| 2022 | -- | -- |
| 2021 | $2,000 +6.7% | -- |
| 2020 | $1,874 +56.7% | $13,064 +55.2% |
| 2019 | $1,196 -0.3% | $8,418 |
| 2018 | $1,199 | $8,418 |
| 2017 | -- | -- |
| 2016 | $681 -49.3% | -- |
| 2015 | $1,344 +1.7% | -- |
| 2014 | $1,322 | -- |
| 2013 | -- | -- |
| 2012 | -- | -- |
| 2011 | -- | $9,511 |
| 2008 | -- | $9,511 +3% |
| 2007 | -- | $9,235 +2.9% |
| 2006 | -- | $8,971 +3% |
| 2005 | -- | $8,706 |
| 2004 | -- | $8,706 +3% |
| 2003 | -- | $8,453 +6.1% |
| 2002 | -- | $7,970 +13.2% |
| 2000 | -- | $7,039 |
Find assessor info on the county website
Monthly payment
Est. payment
Payment breakdown
Explore the cost of this home by adjusting the details. Changes won't be saved.Climate risks
Neighborhood: 67219
Nearby schools
Schools provided by the listing agent
- Elementary: Chisholm Trail
- Middle: Stucky
- High: Heights
Source: SCKMLS as distributed by MLS GRID. This data may not be complete. We recommend contacting the local school district to confirm school assignments for this home.
Similar homes
- $219,9003 bd2 ba1.8k sqft6435 N Wendell St, Wichita, KS 67219For Sale
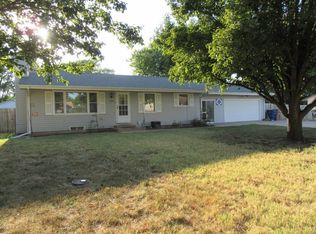 MLS ID #677859, Susan Evans Bessey, Keller Williams Hometown Partners. SCKMLS as distributed by MLS GRID
 - $185,0004 bd2 ba1.5k sqft521 N Battin Ave, Wichita, KS 67208For Sale
 MLS ID #680301, Carrie Licon, LPT Realty. SCKMLS as distributed by MLS GRID
 - $287,0003 bd3 ba2k sqft6910 N Wendell Ct, Wichita, KS 67219For Sale
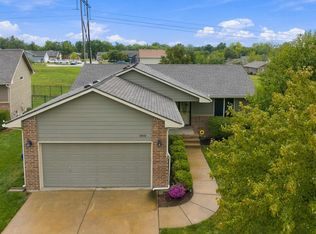 MLS ID #679952, Adam Crowder, Coldwell Banker Plaza Real Estate. SCKMLS as distributed by MLS GRID
 - $205,0003 bd1 ba1.7k sqft1325 N Anna St, Wichita, KS 67212For Sale
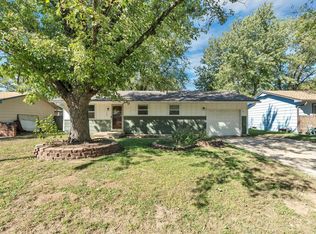 MLS ID #680144, Candice Sippel, Henning Real Estate. SCKMLS as distributed by MLS GRID
